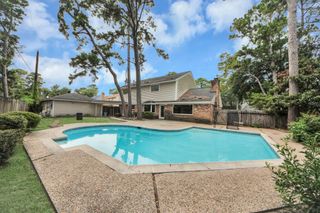
12514 Colony Hill Lane, Houston, TX 77014
- 5 beds |
- 4 baths |
- 2,965 sqft
 Single-Family Home
  Built in 2015
  6,556sqft lot
 2 car garage
  $118/sqft
  Listed 6 days ago
Property Description
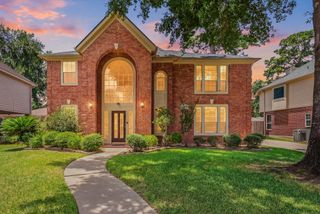
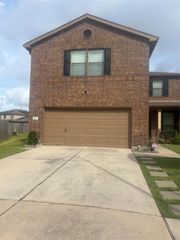
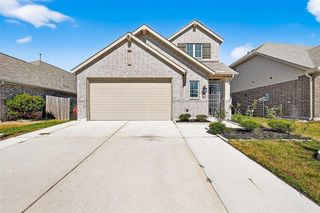
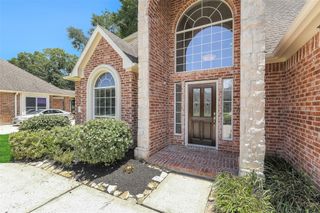
Beautifully designed 2-story home featuring a sought-after open-concept floor plan, perfect for today's modern lifestyle. The well-appointed kitchen seamlessly overlooks the spacious living and dining areas, creating an ideal space for everyday living and entertaining. The kitchen is equipped with granite countertops, an undermount sink, upgraded cabinetry, backsplash, premium appliances, an upgraded faucet, and under-cabinet lighting. Thoughtfully designed, the home also offers a private study/formal living, a spacious upstairs game room, and a covered back patio perfect for relaxing or hosting guests. Smart home features include an Alexa Hub that controls lighting and other connected functions, along with front exterior security cameras that convey with the home. New roof in 2022. Fully paid-off solar panel installed. New Dishwasher, microwave & range. Upgraded attached bath upstairs as a second primary bedroom. Covered patio, storage shed. Extended fence for privacy.
- Listing Status:
- Active
- Date Added:
- July 9, 2026
- Data Last Updated:
- July 15, 2026 at 5:06AM
- Listing Office:
- Roots Brokerage : 214-872-0872
- Listing Agent:
- Mohammad Khatri : 1+281-660-1783
- MLS ID:
- 83616865
- Style: Traditional
- Parking: Attached
- Roofing: Composition
- General: BrickWood Siding2Slab
- HOA Amenities: 575.0Annually
- Originating MLS: Houston Association of Realtors
- School District: 48 - Spring
- County: Harris
- Zoning: LT 10 BLK 1 SILVERGLEN NORTH SEC 101298830010010
- Water: Water District
- Source: Houston Association of Realtors
This listing courtesy of Mohammad Khatri , Roots Brokerage
Monthly Payment
- Principal & Interest $
- Property Taxes $
- Home Insurance $
- VA Funding Fee $

 New - 1 day ago