12610 Patrick Palace, Houston, TX 77089
- 4 beds |
- 3 baths |
- 3,240 sqft
 Single-Family Home
  Built in 2008
  8,965sqft lot
 2 car garage
  $148/sqft
  Listed 14 days ago
Property Description
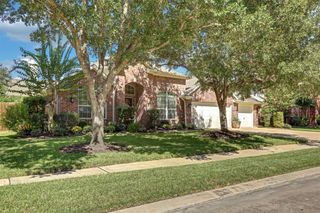
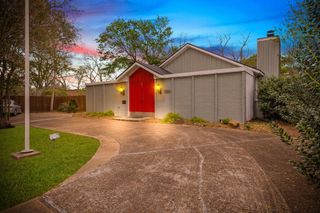
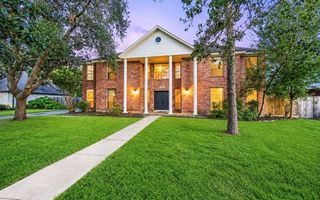
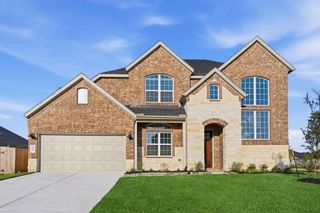
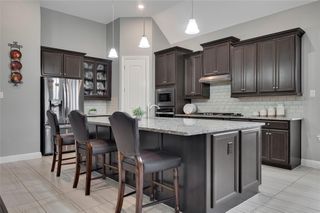
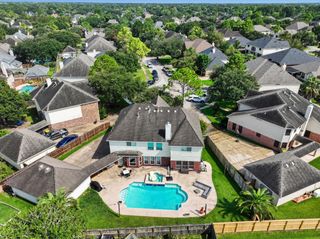
Beautiful one-story Perry Home featuring 4 bedrooms, 3 full baths, soaring ceilings & exceptional living space. A dedicated formal entryway creates an impressive welcome. Spacious formal dining room comfortably accommodates 8. Private office features French doors & large windows. Oversized living room showcases hardwood floors & custom fireplace. Extra-large kitchen offers granite countertops, wood cabinetry, stainless steel appliances, breakfast area & bar, large pantry & prep space. Home also features oversized game room & separate media room. Spacious primary suite features high ceilings, dual vanities, deep soaking tub, separate shower & oversized walk-in closet. Two additional bedrooms feature high ceilings & faux wood flooring. Private guest suite includes full bath & private backyard access. Enjoy lush front & back landscaping, two front covered porches & large covered backyard patio. Additional features include water softener system & blackout window coverings.
- Listing Status:
- Active
- Date Added:
- August 10, 2026
- Data Last Updated:
- August 24, 2026 at 5:06PM
- Listing Office:
- Keller Williams Realty Professionals : 281-444-3900
- Listing Agent:
- Natali Villanueva Perez : 1+832-638-5175
- MLS ID:
- 10241502
- General: Side YardSprinkler System
- Style: Traditional
- Parking: AttachedAdditional Parking
- Roofing: Composition
- Windows: Window Coverings
- General: BrickWood Siding1Slab
- Road/Access: Asphalt
- HOA Amenities: 605.0Annually
- Originating MLS: Houston Association of Realtors
- School District: 9 - Clear Creek
- County: Harris
- Zoning: LT 3 BLK 6 ASHLEY POINTE SEC 51298180060003
- Fencing: Back YardFull
- Water: Public
- Sewer: Public Sewer
- Source: Houston Association of Realtors
- Exclusions: WasherDryer
This listing courtesy of Natali Villanueva Perez , Keller Williams Realty Professionals
Monthly Payment
- Principal & Interest $
- Property Taxes $
- Home Insurance $
- VA Funding Fee $

 New - 12 hours ago