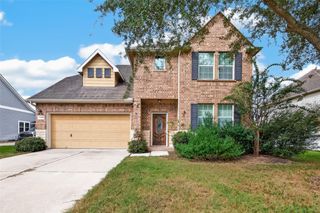
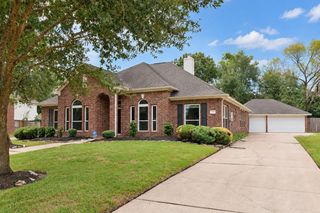
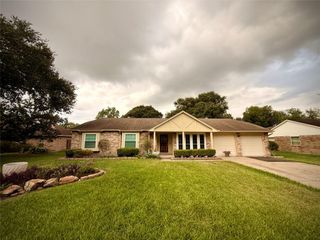
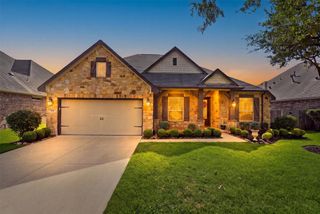
3806 Belmore Lane, Pearland, TX 77584
- 4 beds |
- 3 baths |
- 2,933 sqft
 Single-Family Home
  Built in 2018
  8,050sqft lot
 2 car garage
  $147/sqft
  Listed 1 day ago
Property Description
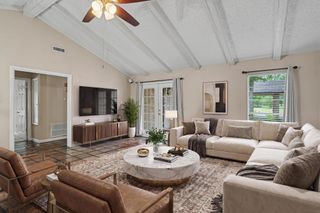
Your own private backyard oasis awaits! This beautifully maintained 2018 home showcases a stunning pool and relaxing spa—the perfect setting for cooling off on warm Texas days. Complementing the resort-style backyard are a covered patio, sprinkler system, energy-efficient LED lighting, programmable thermostat, and durable brick/vinyl exterior. Inside, the thoughtfully designed floor plan offers a dedicated home office, formal dining room, and an open-concept kitchen with a breakfast bar overlooking the spacious family room, making everyday living and entertaining effortless. Retreat to the private primary suite featuring dual vanities, a soaking tub, separate shower, and a spacious walk-in closet. Additional highlights include a mudroom, pool fence, and whole-home water softening system. Located in Canterbury Park, this home has easy access to nearby jogging trails, parks, playgrounds, picnic areas, shopping, and dining.
- Listing Status:
- Active
- Date Added:
- October 15, 2026
- Data Last Updated:
- October 16, 2026 at 10:06PM
- Listing Office:
- eXp Realty LLC : 888-519-7431
- Listing Agent:
- Kelsey Ardoin : 1+713-501-6060
- MLS ID:
- 51748969
- General: Sprinkler SystemShed(s)Spa/Hot TubPrivate
- Style: Traditional
- Pool: FiberglassIn GroundPool With Hot Tub Attached
- Parking: AttachedGarage Door OpenerDouble-Wide Driveway
- Roofing: Composition
- General: BrickCement SidingStone2Slab
- Road/Access: Concrete
- HOA Amenities: Jogging PathParkPicnic AreaPlayground425.0Annually
- Originating MLS: Houston Association of Realtors
- School District: 42 - Pearland
- County: Brazoria
- Zoning: CANTERBURY PARK SEC 6 (A0507-A0508 ACH&B) (PEARLAND) BLK 1 L24516001028
- Fencing: Back Yard
- Water: Public
- Sewer: Public Sewer
- Source: Houston Association of Realtors
This listing courtesy of Kelsey Ardoin , eXp Realty LLC
Monthly Payment
- Principal & Interest $
- Property Taxes $
- Home Insurance $
- VA Funding Fee $

 New - 17 hours ago