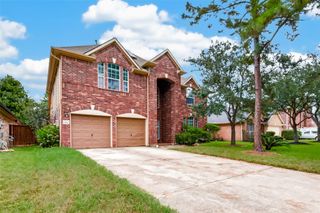
1515 Panorama View Lane, Pearland, TX 77089
- 4 beds |
- 4 baths |
- 3,170 sqft
 Single-Family Home
  Built in 2014
  8,359sqft lot
 2 car garage
  $147/sqft
  Listed 1 day ago
Property Description
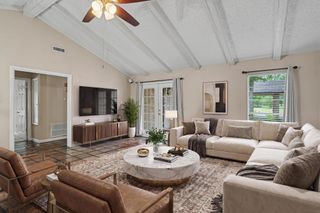
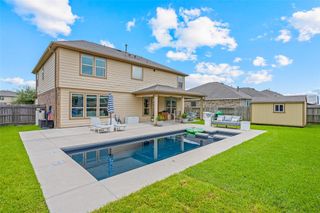
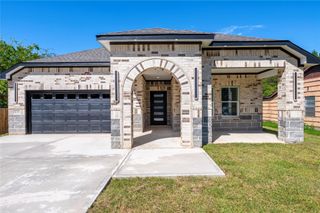
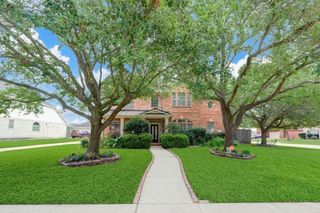
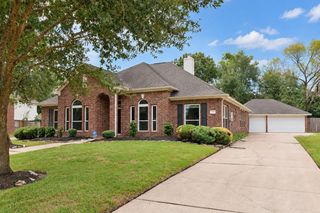
Green-space views from your front porch. Fireside evenings on your covered patio. And room to bring generations together. This one-and-a-half-story home offers 4 bedrooms down, including a study w/ French doors & an oversized closet that doubles as the 4th bedroom, plus an upstairs gameroom with a full bath & closet, ideal as a 5th bedroom or second primary suite. Soaring ceilings & 8-foot doors create an airy, spacious feel, complemented by crown molding & carpet-free downstairs living. The island kitchen features granite counters, stainless appliances, gas cooking & a breakfast bar open to the living room's gas-log fireplace. A butler's pantry connects the formal dining room, while a half bath adds convenience. The downstairs primary suite offers a jetted tub, separate shower & walk-in closet. Outside, an extended covered patio, built-in gas grill, gas fire pit & generous lawn invite you to stay awhile. Enjoy walking trails across the street, abundant closets & walk-in attic storage.
- Listing Status:
- Active
- Date Added:
- October 15, 2026
- Data Last Updated:
- October 16, 2026 at 11:08PM
- Listing Office:
- CB&A, Realtors- Southeast : 832-678-4770
- Listing Agent:
- Randall Martin : 1+281-924-3990
- MLS ID:
- 56493045
- General: Outdoor KitchenSprinkler System
- Style: Traditional
- Parking: AttachedGarage Door OpenerDouble-Wide Driveway
- Roofing: Composition
- Windows: Insulated/Low-E windows
- General: BrickCement SidingStone1Slab
- Road/Access: ConcreteCurbsGutters
- HOA Amenities: 772.0Annually
- Originating MLS: Houston Association of Realtors
- School District: 41 - Pasadena
- County: Harris
- Zoning: LT 10 BLK 4 PRESERVE AT HIGHLAND GLEN SEC 21342650040010
- Fencing: Back Yard
- Water: PublicWater District
- Sewer: Public Sewer
- Source: Houston Association of Realtors
This listing courtesy of Randall Martin , CB&A, Realtors- Southeast
Monthly Payment
- Principal & Interest $
- Property Taxes $
- Home Insurance $
- VA Funding Fee $

 New - 1 day ago