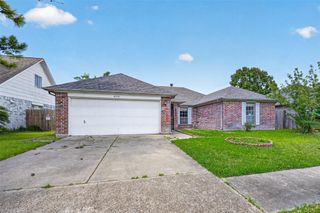
12623 Sai Baba Drive, Houston, TX 77038
- 3 beds |
- 3 baths |
- 1,645 sqft
 Rental
  Built in 2014
  —— sqft lot
  2 car garage
  $1/sqft
  Listed 3 days ago
Property Description
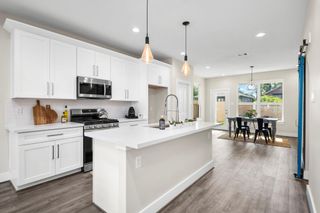
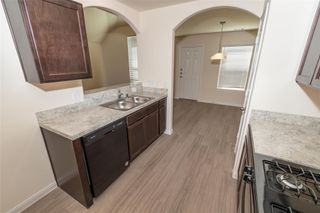
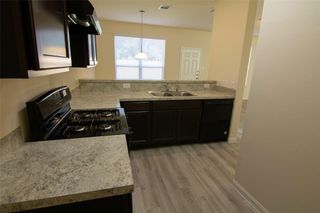
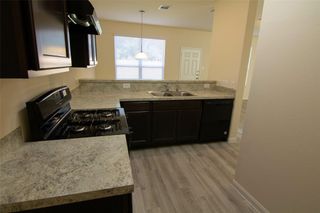
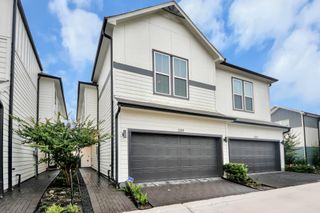
The Daventry Plan is a stylish two-story home offering 3 spacious bedrooms and 2.5 bathrooms. The open-concept first floor features a welcoming family room with easy flow into the dining area, breakfast nook, and modern kitchen — perfect for gatherings and everyday living. Upstairs, you’ll find a spacious primary suite with a luxurious private bath and a large walk-in closet, along with two additional bedrooms, each with their own walk-in closets for ample storage. Enjoy added convenience with an upstairs utility room and a two-car garage. All homes are SimplyMaintained for a $100 monthly fee that includes front and back yard lawn care and exterior pest control. Located near I-45 North and Sam Houston Tollway, Forestwood offers an easygoing residential setting with quick routes to nearby shopping, dining, and everyday essentials. Zoned to Aldine ISD, the neighborhood sits in a growing part of north Houston that keeps you near to city connections while offering a quieter suburban feel.
- Listing Status:
- Active
- Date Added:
- July 9, 2026
- Data Last Updated:
- July 12, 2026 at 12:06PM
- Listing Office:
- SimplyHome : 832-500-0257
- Listing Agent:
- Karen Chappell : 1+888-376-0237
- MLS ID:
- 75948326
- General: Sprinkler System
- Style: Traditional
- Parking: Attached
- Windows: Window Coverings
- General: 2
- Road/Access: Concrete
- Originating MLS: Houston Association of Realtors
- School District: 1 - Aldine
- County: Harris
- Zoning: LT 45 BLK 1 FORESTWOOD SEC 41292410010045
- Fencing: Back Yard
- Utilities: None
- Water: Water District
- Source: Houston Association of Realtors
This listing courtesy of Karen Chappell , SimplyHome
 New - 1 day ago