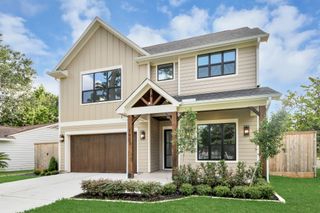
1313 Thornton Road, Houston, TX 77018
- 4 beds |
- 5 baths |
- 4,000 sqft
 Single-Family Home
  Built in 2023
  7,318sqft lot
 2 car garage
  $363/sqft
  Listed 20 hours ago
Property Description
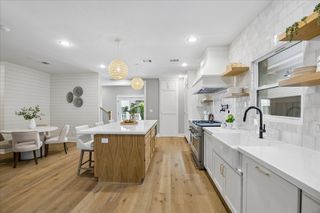
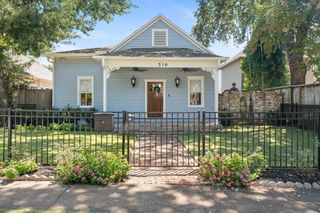
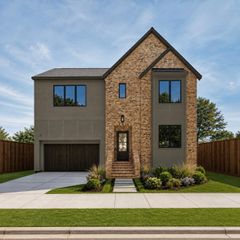
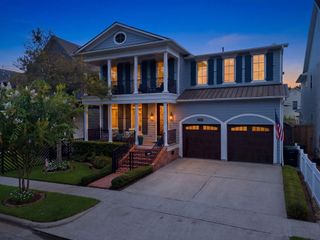
Introducing a stunning modern farmhouse in the highly sought-after Oak Forest neighborhood! This thoughtfully designed home features 5 bedrooms, 3.5 baths, a spacious game room, and an approximately 400 SF flex space, with 2 bedrooms conveniently located on the first floor (or Office/Study). The open-concept layout is ideal for entertaining, featuring soaring ceilings, abundant natural light, and a chef's kitchen with quartz countertops, premium stainless steel appliances, a farmhouse sink, custom cabinetry, and an oversized island. The luxurious primary suite offers a spa-inspired bath with dual vanities, a soaking tub, walk-in shower, and a spacious walk-in closet. Enjoy a large backyard ready for your personal touch. With easy access to Downtown Houston, the Texas Medical Center, The Galleria, parks, shopping, restaurants, and major freeways, this exceptional home perfectly blends luxury, comfort, and convenience.
- Listing Status:
- Active
- Date Added:
- August 24, 2026
- Data Last Updated:
- August 25, 2026 at 12:07AM
- Listing Office:
- Compass RE Texas, LLC - Houston : 832-899-4788
- Listing Agent:
- Albert Cantu : 1+281-221-2990
- MLS ID:
- 87107275
- General: Sprinkler System
- Style: Contemporary/ModernFarmhouse
- Parking: AttachedGarage Door OpenerDouble-Wide Driveway
- Roofing: Composition
- Windows: Insulated/Low-E windowsWindow Coverings
- General: Batts InsulationInsulation - Blown FiberglassBrickCement SidingWood Siding2Slab
- Road/Access: ConcreteCurbs
- Originating MLS: Houston Association of Realtors
- School District: 27 - Houston
- County: Harris
- Zoning: LT 10 BLK 29 OAK FOREST SEC 30731000110010
- Fencing: Back Yard
- Water: Public
- Sewer: Public Sewer
- Source: Houston Association of Realtors
This listing courtesy of Albert Cantu , Compass RE Texas, LLC - Houston
Monthly Payment
- Principal & Interest $
- Property Taxes $
- Home Insurance $
- VA Funding Fee $

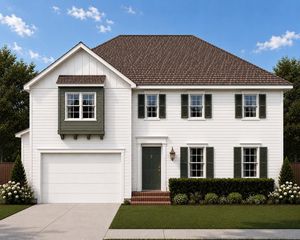
 New - 3 days ago