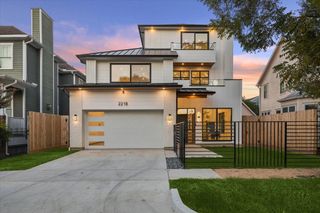
1714 Lamonte Lane, Houston, TX 77018
- 4 beds |
- 5 baths |
- 4,346 sqft
 Single-Family Home
  Built in 2027
  7,200sqft lot
 2 car garage
  $397/sqft
  Listed 11 days ago
Property Description
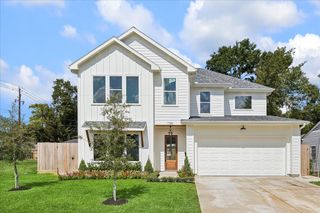
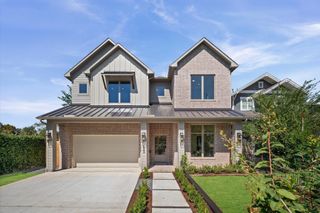
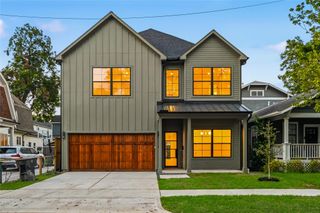
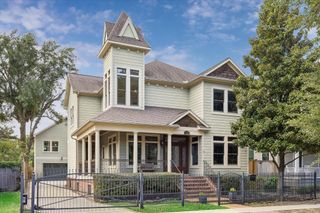
Offering 4,346 sq. ft., this new build by Harvard Homes pairs timeless architecture with a layout designed for everyday living and entertaining. The first floor features a private study or 5th bedroom with full bath, dining room, dedicated home office, bar, mudroom and an open kitchen overlooking the spacious family room and dining room. A walk in pantry, 48” range, oversized island, and abundant cabinetry elevate the kitchen, while the covered veranda with summer kitchen extends entertaining outdoors. Upstairs, the primary suite features a cathedral ceiling, freestanding tub, oversized shower and walk in closet, joined by 3 additional bedrooms, a game room and laundry room. High ceilings, extensive millwork, designer selections and intentional storage are hallmarks of the design, with a 2 car garage and EV charger completing the home. Ideally located in Oak Forest near neighborhood parks, dining and shopping, with convenient access to The Heights, Downtown and major thoroughfares.
- Listing Status:
- Active
- Date Added:
- October 2, 2026
- Data Last Updated:
- October 13, 2026 at 7:07AM
- Listing Office:
- Happen Houston : 713-391-8637
- Listing Agent:
- Michael Silva : 1+713-391-8284
- MLS ID:
- 33240383
- General: Back Green SpaceOutdoor KitchenSprinkler System
- Style: Traditional
- Parking: AttachedGarage Door OpenerDouble-Wide DrivewayElectric Vehicle Charging Station(s)
- Roofing: Composition
- Windows: Insulated/Low-E windows
- General: Batts InsulationInsulation - Blown CelluloseCement Siding2Slab
- Originating MLS: Houston Association of Realtors
- School District: 27 - Houston
- County: Harris
- Zoning: LT 7 BLK 54 OAK FOREST SEC 60731000360007
- Fencing: Back Yard
- Water: Public
- Sewer: Public Sewer
- Source: Houston Association of Realtors
This listing courtesy of Michael Silva , Happen Houston
Monthly Payment
- Principal & Interest $
- Property Taxes $
- Home Insurance $
- VA Funding Fee $

 New - 3 days ago