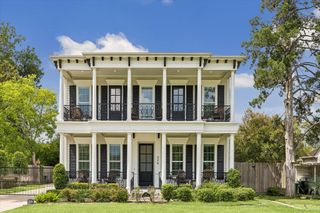
2218 Gostick Street, Houston, TX 77008
- 4 beds |
- 5 baths |
- 3,600 sqft
 Single-Family Home
  Built in 2026
  5,001sqft lot
 2 car garage
  $525/sqft
  Listed 5 days ago
Property Description
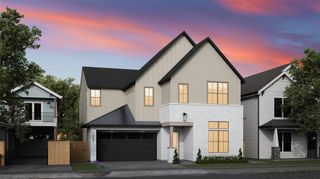
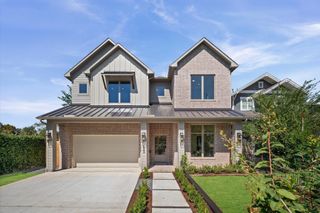
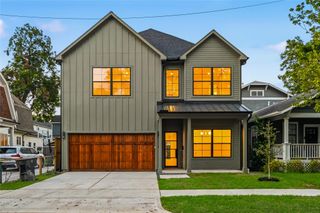
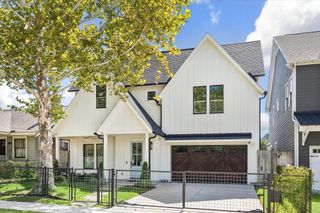
Modern new construction in the Heights offering 4 bedrooms, 4.5 baths, and approximately 3,600 SF of living space. Interior design by an international designer with more than 25 years of experience is reflected throughout with custom details, LED accent lighting, and carefully selected finishes. The open floor plan features double-height ceilings, white oak herringbone floors, a gas fireplace, and a chef’s kitchen with Bosch appliances, a paneled Dacor refrigerator, quartzite island, beverage center, and an oversized walk-in pantry. Flexible living spaces include a first-floor study or den and a third-floor game room. The primary suite offers dual walk-in closets and a spacious bath with a freestanding tub and separate shower. European tilt-and-turn windows, integrated speakers, front and rear patios, and a private backyard with room for an outdoor kitchen and a lap pool.
- Listing Status:
- Active
- Date Added:
- October 8, 2026
- Data Last Updated:
- October 13, 2026 at 5:06AM
- Listing Office:
- The LaRose Kaileh Group : 281-460-6081
- Listing Agent:
- Paula Forno-Engler : 1+832-236-0856
- MLS ID:
- 60349875
- General: Sprinkler System
- Style: Contemporary/Modern
- Parking: AttachedGarage Door Opener
- Roofing: CompositionMetal
- Windows: Insulated/Low-E windows
- General: Spray Foam InsulationBrickCement Siding3Slab
- Originating MLS: Houston Association of Realtors
- School District: 27 - Houston
- County: Harris
- Zoning: LT 3 BLK 3 GOSTICK0151590000003
- Fencing: Back YardFull
- Water: Public
- Sewer: Public Sewer
- Source: Houston Association of Realtors
This listing courtesy of Paula Forno-Engler , The LaRose Kaileh Group
Monthly Payment
- Principal & Interest $
- Property Taxes $
- Home Insurance $
- VA Funding Fee $

 New - 2 days ago