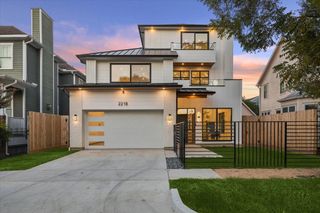
704 Teetshorn Street, Houston, TX 77009
- 5 beds |
- 4 baths |
- 4,017 sqft
 Single-Family Home
  Built in 2022
  5,001sqft lot
 2 car garage
  $461/sqft
  Listed 6 days ago
Property Description
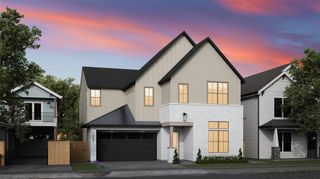
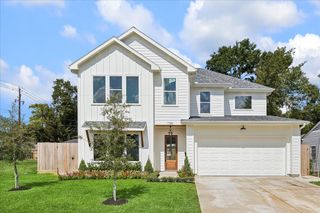
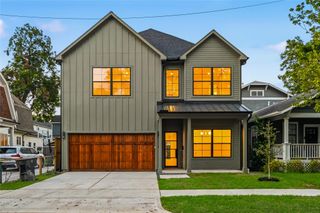
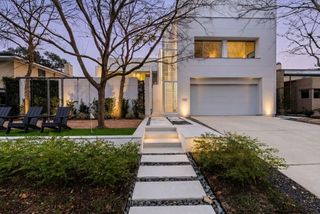
Recent construction in the Heights, 704 Teetshorn offers bright, thoughtfully designed interiors with hardwood floors, custom millwork and refined finishes throughout. The fifth bedroom, currently utilized as a private study, and an adjacent full bath sit just off the entry. Just beyond the foyer, the formal dining room flows seamlessly into the expansive main living area. The family room features built-ins, a fireplace and dry bar and opens to the kitchen and breakfast area. The kitchen is appointed with abundant cabinetry, quartz countertops, stainless appliances, gas range and a large island with seating. Upstairs, a spacious game room complements the primary suite with tray ceiling, spa-inspired bath and generous custom closet, plus three additional bedrooms. A mudroom, covered patio and turfed backyard add everyday function, while a generator provides added peace of mind. Zoned to Travis Elementary and close to Heights dining, shopping, parks and hike-and-bike trails.
- Listing Status:
- Active
- Date Added:
- October 7, 2026
- Data Last Updated:
- October 13, 2026 at 5:06AM
- Listing Office:
- Martha Turner Sotheby's International Realty : 713-520-1981
- Listing Agent:
- Stephen Warrell : 1+713-371-6656
- MLS ID:
- 86313871
- General: Back Green SpaceSprinkler System
- Style: Contemporary/ModernFarmhouse
- Parking: Driveway GateAttachedAuto Driveway GateGarage Door OpenerDouble-Wide Driveway
- Roofing: Composition
- Windows: Window Coverings
- General: Cement Siding2Slab
- Originating MLS: Houston Association of Realtors
- School District: 27 - Houston
- County: Harris
- Zoning: LT 3 BLK 6 WOODLAND TERRACE0611820060003
- Fencing: Back YardFull
- Water: Public
- Sewer: Public Sewer
- Source: Houston Association of Realtors
This listing courtesy of Stephen Warrell , Martha Turner Sotheby's International Realty
Monthly Payment
- Principal & Interest $
- Property Taxes $
- Home Insurance $
- VA Funding Fee $


 New - 2 days ago