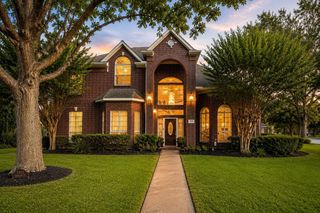
1319 Hawthorne Street, Houston, TX 77006
- 3 beds |
- 4 baths |
- 3,091 sqft
 Single-Family Home
  Built in 1999
  2,204sqft lot
 2 car garage
  $291/sqft
  Listed 4 days ago
Property Description
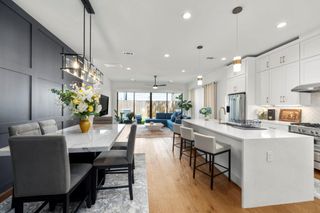
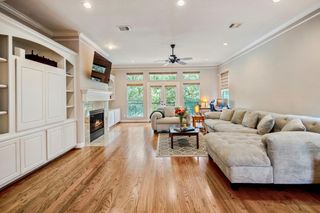
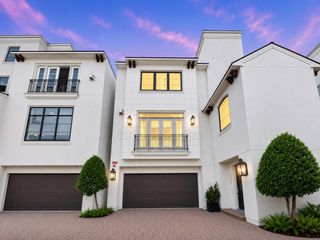
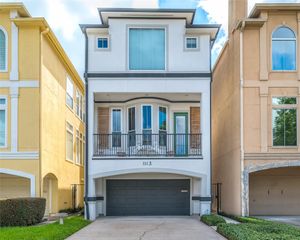
Featured in Texas Architecture magazine, this striking home has been recently reimagined and renovated to an impeccable standard. Located in the pulse of the Montrose area, this home feels like you are living in a modern treehouse and is built for entertaining. Soaring ceilings, floating staircases and uninterrupted gallery style walls for the art enthusiast are just some of the highlights of this spectacular home. The second floor was opened up and redesigned in collaboration with the Benjamin Johnston Design Firm which includes a gourmet island kitchen with quartz countertops, custom cabinetry from the Design Center, SubZero and Wolf appliances and a sleek custom bar area. Other great features include custom art lighting, designer wallpaper, recent double paned windows and much more. A+ walkability factor within close proximity to trendy restaurants, coffee shops and museums.
- Listing Status:
- Active
- Date Added:
- August 20, 2026
- Data Last Updated:
- August 25, 2026 at 12:07AM
- Listing Office:
- Martha Turner Sotheby's International Realty : 713-520-1981
- Listing Agent:
- Debbie Levine : 1+713-870-4645
- MLS ID:
- 84250549
- General: BalconySide YardSprinkler System
- Style: Contemporary/Modern
- Parking: AttachedGarage Door Opener
- Roofing: Composition
- Windows: Window Coverings
- General: Cement SidingOtherStucco3Slab
- Road/Access: Asphalt
- Originating MLS: Houston Association of Realtors
- School District: 27 - Houston
- County: Harris
- Zoning: LT 3 BLK 1 YUPON PLACE1201360010003
- Water: Public
- Sewer: Public Sewer
- Source: Houston Association of Realtors
- Exclusions: Globe Pendants (2) In Primary Bedroom And Mirror In Floor
This listing courtesy of Debbie Levine , Martha Turner Sotheby's International Realty
Monthly Payment
- Principal & Interest $
- Property Taxes $
- Home Insurance $
- VA Funding Fee $

 New - 20 hours ago