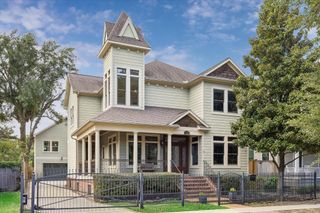
1322 Tulane Street, Houston, TX 77008
- 4 beds |
- 4 baths |
- 2,994 sqft
 Single-Family Home
  Built in 1920
  6,599sqft lot
 2 car garage
  $467/sqft
  Listed 1 day ago
Property Description
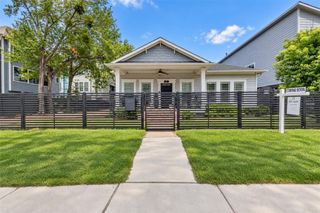
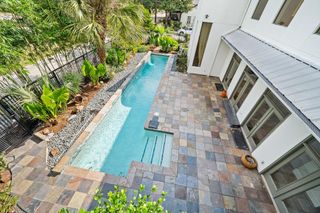
Experience classic Heights charm paired with modern comfort in this beautifully remodeled 1920 Craftsman home! Offering 2,994 SF on a 6,600 SF fully fenced lot, this residence features 3–4 bedrooms in the main home, including a study with a closet that can serve as the 4th bedroom. A detached garage apartment provides a 5th-bed and full bath option, along with 3 full baths in the main house. Abundant windows fill the home with warm natural light. The stunning primary suite features a spa-inspired bath with elegant finishes, gorgeous designer accents and a customized closet, creating a luxurious retreat. An additional 396 SF above-garage space is ideal for a guest bedroom, a home office, creative space, or potential rental income. A private backyard with a stone patio, lush landscaping, and a charming brick walkway leading to the front entrance completes the setting. Located in the heart of The Heights, just minutes from popular restaurants, boutiques, parks, trails, & Downtown Houston.
- Listing Status:
- Active
- Date Added:
- October 15, 2026
- Data Last Updated:
- October 16, 2026 at 7:07PM
- Listing Office:
- eXp Realty, LLC : 936-277-7117
- Listing Agent:
- Adam Olsen : 1+936-689-9123
- MLS ID:
- 67574399
- General: Side Yard
- Style: Traditional
- Parking: DetachedAlley Access
- Roofing: Composition
- General: Wood Siding2Block & Beam
- Originating MLS: Houston Association of Realtors
- School District: 27 - Houston
- County: Harris
- Zoning: LT 27 & TR 26 BLK 174 HOUSTON HEIGHTS0201700000026
- Fencing: Back Yard
- Sewer: Septic Tank
- Source: Houston Association of Realtors
This listing courtesy of Adam Olsen , eXp Realty, LLC
Monthly Payment
- Principal & Interest $
- Property Taxes $
- Home Insurance $
- VA Funding Fee $

 New - 2 days ago