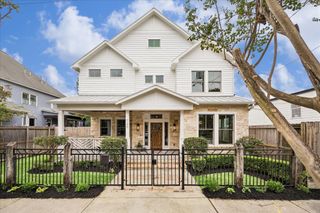
1333 Chantilly Lane, Houston, TX 77018
- 5 beds |
- 5 baths |
- 4,572 sqft
 Single-Family Home
  Built in 2015
  7,200sqft lot
 2 car garage
  $306/sqft
  Listed 7 days ago
Property Description
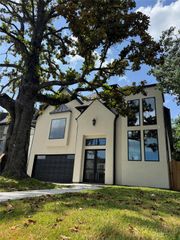
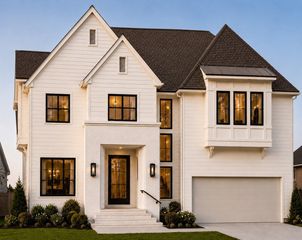
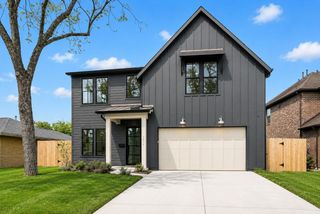
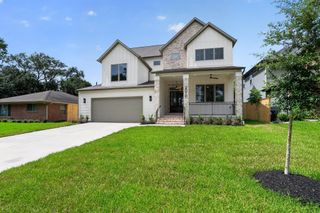
Beautiful David Weekley-built home in the heart of Oak Forest featuring an exceptional layout designed for modern living. A formal dining room with custom paneling and designer wallpaper welcomes guests, while a cozy private office with custom millwork and library lighting offers the perfect workspace. The open-concept living, breakfast, and kitchen are centered around a large island ideal for entertaining. The first-floor primary suite features a spa-like bath with dual vanities, soaking tub, oversized shower, and two walk-in closets. Enjoy the covered patio with a stone fireplace and outdoor kitchen. Upstairs offers four bedrooms, a large game room, media room, and a flexible bonus room perfect for an office, playroom, or sixth bedroom. Conveniently located near parks, dining, shopping, and everything Oak Forest has to offer. Don't miss your chance to own this dream home!
- Listing Status:
- Active
- Date Added:
- July 22, 2026
- Data Last Updated:
- July 29, 2026 at 12:07PM
- Listing Office:
- Martha Turner Sotheby's International Realty : 713-520-1981
- Listing Agent:
- Dawn Weaver : 1+832-721-4467
- MLS ID:
- 74876021
- General: Outdoor KitchenSide YardSprinkler SystemShed(s)
- Style: Traditional
- Parking: AttachedGarage Door OpenerDouble-Wide Driveway
- Roofing: Composition
- Windows: Insulated/Low-E windows
- General: Insulation - Blown FiberglassBrickCement SidingStoneWood Siding2Slab on Builders Pier
- Road/Access: AsphaltCurbsGutters
- Originating MLS: Houston Association of Realtors
- School District: 27 - Houston
- County: Harris
- Zoning: LT 6 BLK 30 OAK FOREST SEC 30731000130006
- Fencing: Back Yard
- Water: Public
- Sewer: Public Sewer
- Source: Houston Association of Realtors
This listing courtesy of Dawn Weaver , Martha Turner Sotheby's International Realty
Monthly Payment
- Principal & Interest $
- Property Taxes $
- Home Insurance $
- VA Funding Fee $

 New - 1 day ago