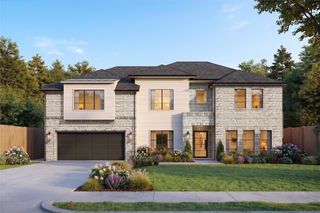
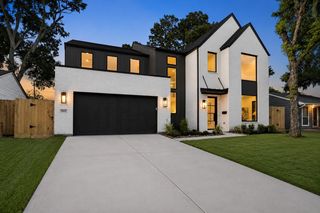
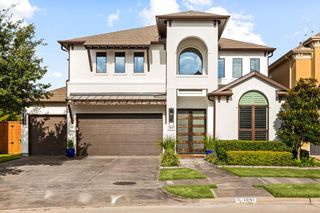
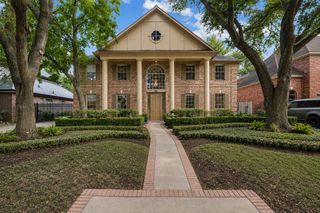
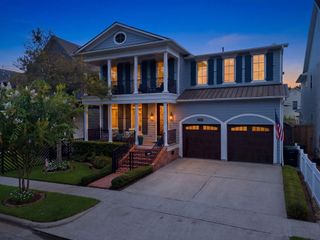
1348 Althea Drive, Houston, TX 77018
- 5 beds |
- 5 baths |
- 4,433 sqft
 Single-Family Home
  Built in 2027
  7,261sqft lot
 2 car garage
  $426/sqft
  Listed 4 days ago
Property Description
Designed for both impressive entertaining and comfortable everyday living, this new construction home by Harvard Homes brings approximately 4,433 SF of thoughtfully planned space to Oak Forest. Soaring ceilings enhance the great room and dining area, while the kitchen centers around an oversized island with a 48 inch range, generous pantry & adjacent bar with wine storage. A private study/5th bedroom, separate home office and full bath offer exceptional flexibility downstairs. Outdoor living continues onto the covered veranda with summer kitchen & grill. Upstairs, the primary retreat features a cathedral ceiling, freestanding tub and oversized shower, joined by three secondary bedrooms, a spacious game room, laundry and balcony. An elevator shaft, two-car garage & signature Harvard Homes craftsmanship round out the design. Ideally located in Oak Forest with convenient access to neighborhood parks, dining and shopping, plus an easy commute to The Heights, Downtown & major thoroughfares.
- Listing Status:
- Active
- Date Added:
- August 20, 2026
- Data Last Updated:
- August 25, 2026 at 2:08AM
- Listing Office:
- Happen Houston : 713-391-8637
- Listing Agent:
- Michael Silva : 1+713-391-8284
- MLS ID:
- 38932300
- General: Back Green SpaceOutdoor Kitchen
- Style: Traditional
- Parking: AttachedGarage Door OpenerDouble-Wide DrivewayElectric Vehicle Charging Station(s)
- Roofing: Composition
- Windows: Insulated/Low-E windows
- General: Batts InsulationInsulation - Blown CelluloseBrickCement Siding2Slab
- Originating MLS: Houston Association of Realtors
- School District: 27 - Houston
- County: Harris
- Zoning: LT 52 BLK 3 OAK FOREST SEC 10730990030052
- Fencing: Back Yard
- Water: Public
- Sewer: Public Sewer
- Source: Houston Association of Realtors
This listing courtesy of Michael Silva , Happen Houston
Monthly Payment
- Principal & Interest $
- Property Taxes $
- Home Insurance $
- VA Funding Fee $

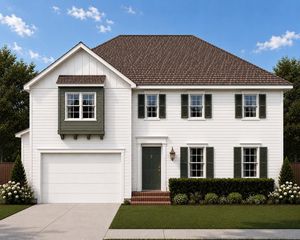
 New - 3 days ago