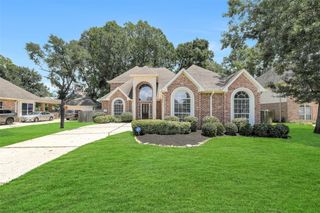
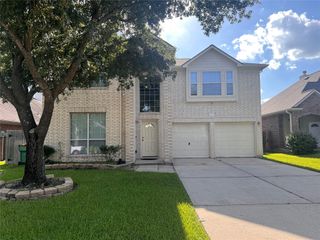
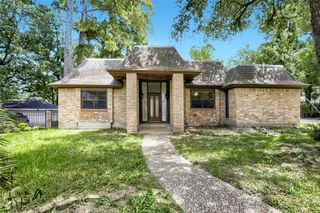
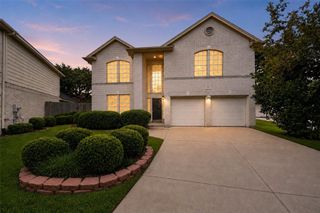
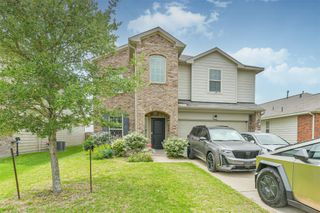
13643 Glen Erica Drive, Houston, TX 77069
- 4 beds |
- 3 baths |
- 3,282 sqft
 Single-Family Home
  Built in 1972
  0.25acre lot
 —— car garage
  $112/sqft
  Listed 2 days ago
Property Description
Stunning Tudor tucked under towering pines and priced INCREDIBLY well. The heart of this home has been beautifully updated from the open-concept kitchen which flows into family room & breakfast area has granite counters, stainless Bosch appliances, custom cabinetry, travertine backsplash and wood-look tile. Plantation shutters on nearly every window give the home a polished, cohesive look. Formal dining room features designer wallpaper and statement linear chandelier that is perfect for holiday gatherings or dinner parties. The oversized DOWNSTAIRS game room is ready for everything from entertaining, to movie nights and homework stations. The laundry room is oversized with a utility sink, folding table and it's own chandelier! Upstairs is where you will find the bedrooms. Primary boast new carpet and fresh paint with all bedrooms offering a blank slate providing the opportunity to style and finish to your taste and needs. Call me NOW to tour your dream home before it's gone!
- Listing Status:
- Active
- Date Added:
- July 27, 2026
- Data Last Updated:
- July 29, 2026 at 5:08AM
- Listing Office:
- RE/MAX Partners : 281-893-8400
- Listing Agent:
- Lynnette Gronewold : 1+832-229-8795
- MLS ID:
- 94002943
- General: Sprinkler System
- Style: Traditional
- Parking: Additional ParkingDouble-Wide DrivewayAttached Carport
- Roofing: Composition
- Windows: Window Coverings
- General: BrickStuccoWood Siding2Slab on Builders Pier
- Road/Access: ConcreteCurbs
- HOA Amenities: ClubhouseDog ParkParkParty RoomPickleball CourtPicnic AreaPlaygroundTennis Court(s)188.0Annually
- Originating MLS: Houston Association of Realtors
- School District: 13 - Cypress-Fairbanks
- County: Harris
- Zoning: LT 76 BLK 3 HUNTWICK FOREST SEC 31043200000076
- Fencing: Back Yard
- Water: PublicWater District
- Sewer: Public Sewer
- Source: Houston Association of Realtors
This listing courtesy of Lynnette Gronewold , RE/MAX Partners
Monthly Payment
- Principal & Interest $
- Property Taxes $
- Home Insurance $
- VA Funding Fee $

 New - 1 day ago