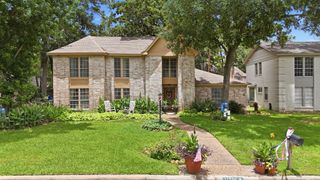
13711 Crickett Hollow Drive, Houston, TX 77069
- 4 beds |
- 3 baths |
- 3,183 sqft
 Single-Family Home
  Built in 1977
  0.32acre lot
 2 car garage
  $132/sqft
  Listed 1 day ago
Property Description
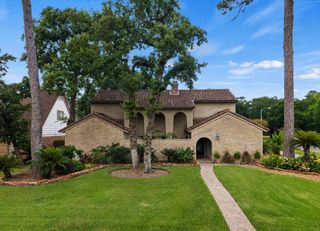
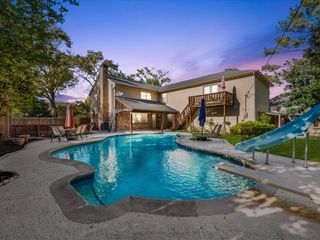
Stunning updated home on a lush, tree canopied lot in NW Houston. Family room impresses with cathedral ceilings, exposed wood beams, and three picture windows overlooking the backyard. The kitchen boasts striking granite counters, and a nearby coffee and beverage bar with marble counters: perfect for entertaining. A downstairs game room offers flexible space for movie nights or play. Primary suite is down, with two spacious walk in closets, a spa bath complete with tub and updated shower. Rich wood floors in family, kitchen, breakfast, game room, primary bed and office/2nd bedroom down. Classic brick pavers in entry and formal dining room. Upstairs are three additional bedrooms, one with private balcony access all with fresh paint. Step outside to a shaded and oversized paver patio which is ideal for grilling, gardening and enjoying the outdoors. New carpet 2026, roof and two new AC systems 2023, repiped 2017, and ready for move-in. Call me now to schedule a tour B-4 it is gone.
- Listing Status:
- Active
- Date Added:
- July 7, 2026
- Data Last Updated:
- July 9, 2026 at 3:08AM
- Listing Office:
- RE/MAX Partners : 281-893-8400
- Listing Agent:
- Lynnette Gronewold : 1+832-229-8795
- MLS ID:
- 68745542
- General: Sprinkler System
- Style: Traditional
- Parking: Attached/Detached GarageOversizedGarage Door OpenerElectric Vehicle Charging Station(s)
- Roofing: Composition
- Windows: Insulated/Low-E windowsWindow Coverings
- General: BrickCement SidingWood Siding2SlabSlab on Builders Pier
- Road/Access: ConcreteCurbs
- HOA Amenities: ClubhouseDog ParkParkParty RoomPickleball CourtPicnic AreaPlaygroundPoolSecurityTennis Court(s)188.0Annually
- Originating MLS: Houston Association of Realtors
- School District: 13 - Cypress-Fairbanks
- County: Harris
- Zoning: LT 2 BLK 16 HUNTWICK FOREST SEC 9 R/P1074140000002
- Fencing: Back Yard
- Water: PublicWater District
- Sewer: Public Sewer
- Source: Houston Association of Realtors
This listing courtesy of Lynnette Gronewold , RE/MAX Partners
Monthly Payment
- Principal & Interest $
- Property Taxes $
- Home Insurance $
- VA Funding Fee $

 New - 22 hours ago