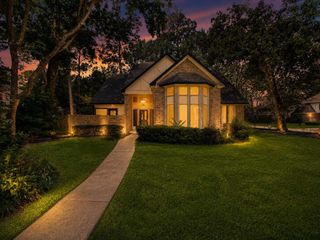
5702 Boyce Springs Drive, Houston, TX 77066
- 4 beds |
- 4 baths |
- 3,127 sqft
 Single-Family Home
  Built in 1972
  9,705sqft lot
 3 car garage
  $133/sqft
  Listed 22 hours ago
Property Description
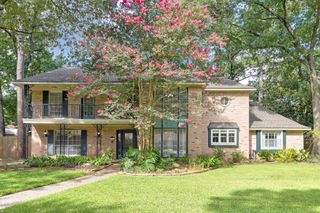
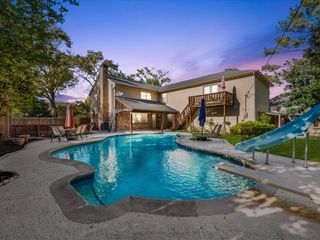
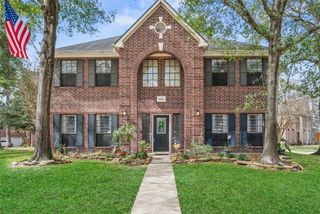
Nestled on a beautifully landscaped CORNER lot, this custom Traditional-style home offers 4 bedrooms, 2 full baths, and 2 half baths with timeless character throughout. Designed for both everyday living and effortless entertaining, the kitchen and breakfast area feature an expansive picture window that fills the space with natural light while showcasing breathtaking views of the private backyard retreat. Gas connection is already in place in the kitchen, providing the flexibility to easily convert to a gas range if desired. Outside, lush landscaping, a stunning custom-designed pool, and a spacious covered patio create the perfect setting for relaxing or entertaining year-round. A half bath is just off the laundry room for easy access from the pool area. The primary room offers a Texas-sized closet & secondary bedrooms have large walk in closets. Completing the home's timeless appeal is an elegant barrel tile roof, offering architectural character and exceptional long-term durability.
- Listing Status:
- Active
- Date Added:
- July 8, 2026
- Data Last Updated:
- July 9, 2026 at 3:08AM
- Listing Office:
- eXp Realty LLC : 888-519-7431
- Listing Agent:
- Amy Savoie : 1+832-316-2298
- MLS ID:
- 13876129
- General: Sprinkler System
- Style: Traditional
- Pool: GuniteIn GroundPool With Hot Tub Attached
- Parking: AttachedAdditional ParkingCircular DrivewayDouble-Wide DrivewayExtra Driveway
- Roofing: Tile
- Windows: Insulated/Low-E windowsStorm WindowsWindow Coverings
- General: Insulation - Blown CelluloseBrickStuccoWood Siding2Slab
- HOA Amenities: ClubhouseDog ParkParkPoolTennis Court(s)Trail(s)606.0Annually
- Originating MLS: Houston Association of Realtors
- School District: 32 - Klein
- County: Harris
- Zoning: LT 15 BLK 24 GREENWOOD FOREST SEC 41044290000015
- Fencing: Full
- Water: Water District
- Sewer: Public Sewer
- Source: Houston Association of Realtors
- Exclusions: See Exclusions List
This listing courtesy of Amy Savoie , eXp Realty LLC
Monthly Payment
- Principal & Interest $
- Property Taxes $
- Home Insurance $
- VA Funding Fee $

 New - 22 hours ago