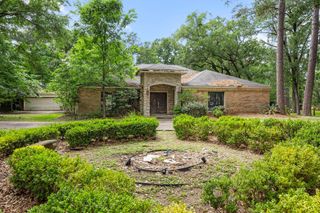
13723 Taylorcrest Road, Houston, TX 77079
- 4 beds |
- 3 baths |
- 2,931 sqft
 Single-Family Home
  Built in 1967
  8,586sqft lot
 2 car garage
  $462/sqft
  Listed 4 days ago
Property Description
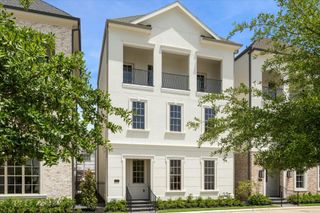
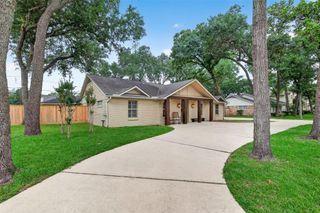
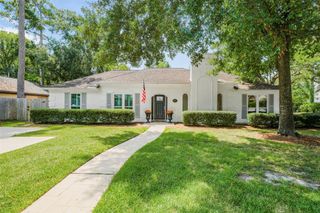
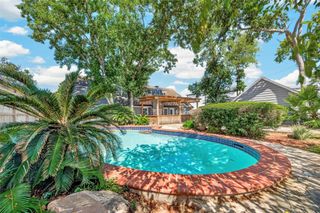
Set within coveted Wilchester West, this distinctive residence occupies a premier cul-de-sac setting on a desirable street. An aesthetic rich in natural character, the home pairs thoughtful architecture with an effortless connection to the outdoors. A dramatic curved staircase, slate flooring, abundant natural light & handsome stone fireplace create an organic feel. The recently updated, sprawling kitchen opens seamlessly to the family room & dining area featuring a sophisticated wine bar. A professionally maintained built-in freshwater aquarium serves as a stunning focal point, beautifully visible from the home’s entertaining spaces. First floor primary suite, dedicated office & mud room add functionality. Upstairs are three generous bedrooms, ample storage & full bath with dual sinks. Outdoors, a private resort-inspired setting awaits with pool, hot tub, fire pit, summer kitchen & covered patio—an exceptional environment for gracious entertaining & relaxed living. All per Seller
- Listing Status:
- Active
- Date Added:
- October 9, 2026
- Data Last Updated:
- October 13, 2026 at 11:07PM
- Listing Office:
- Compass RE Texas, LLC - Memorial : 832-899-4788
- Listing Agent:
- Kim Zander : 1+713-725-0256
- MLS ID:
- 34729842
- General: Outdoor KitchenSprinkler SystemSpa/Hot TubPrivate
- Style: Traditional
- Pool: HeatedIn GroundPool With Hot Tub Attached
- Parking: Attached/Detached Garage
- Roofing: Composition
- Windows: Insulated/Low-E windowsWindow Coverings
- General: Brick2Slab
- Road/Access: ConcreteCurbs
- HOA Amenities: Basketball CourtClubhouseGarbage ServiceParty RoomPickleball CourtPlaygroundPoolSecurityTennis Court(s)900.0Annually
- Originating MLS: Houston Association of Realtors
- School District: 49 - Spring Branch
- County: Harris
- Zoning: LT 64 BLK 70985630000064
- Fencing: Back Yard
- Water: Public
- Sewer: Public Sewer
- Source: Houston Association of Realtors
- Exclusions: See La
This listing courtesy of Kim Zander , Compass RE Texas, LLC - Memorial
Monthly Payment
- Principal & Interest $
- Property Taxes $
- Home Insurance $
- VA Funding Fee $

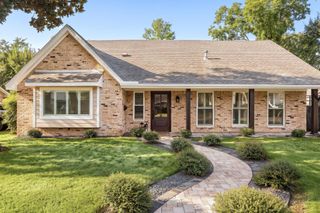
 New - 19 hours ago