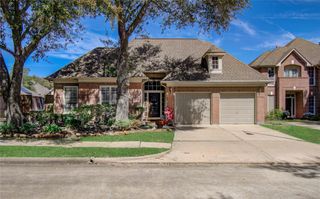
13826 Aspen Cove Drive, Houston, TX 77077
- 3 beds |
- 3 baths |
- 2,621 sqft
 Single-Family Home
  Built in 1995
  7,266sqft lot
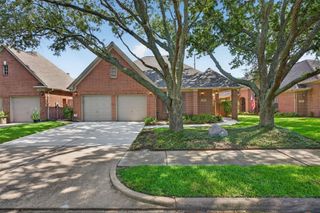
 2 car garage
  $204/sqft
  Listed 5 days ago
Property Description
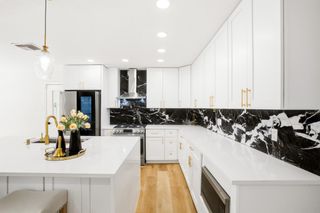
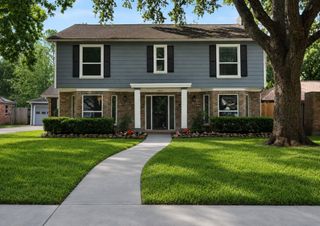
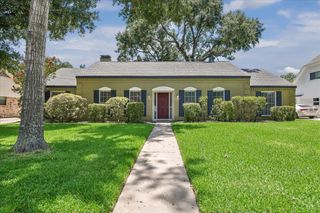
Tucked in a sought-after gated community in the heart of the Energy Corridor, this beautifully maintained 3-bedroom, 2.5-bath garden home offers light-filled living, generous spaces, and exceptional flow. Lovely garden views from nearly every window create a peaceful backdrop throughout the home. The open floor plan is ideal for both everyday living and entertaining, with spacious living and dining areas that seamlessly connect to a beautifully landscaped patio and deck. A versatile study or TV room just off the main living area provides additional flexible living space. The spacious primary suite offers a private retreat with tranquil garden views, while two secondary bedrooms comfortably accommodate family and guests. Combining low-maintenance living with privacy, elegance, and an unbeatable location near premier dining, shopping, parks, and major business centers, this exceptional home is a rare opportunity in one of Houston's most desirable neighborhoods.
- Listing Status:
- Active
- Date Added:
- July 24, 2026
- Data Last Updated:
- July 29, 2026 at 7:06AM
- Listing Office:
- Martha Turner Sotheby's International Realty : 713-520-1981
- Listing Agent:
- Elizabeth Vanderbrouk : 1+832-236-9999
- MLS ID:
- 36922996
- Style: Traditional
- Parking: Automatic GateAttachedGarage Door Opener
- Roofing: Composition
- General: Brick1Slab
- Road/Access: CurbsGutters
- HOA Amenities: Controlled AccessGarbage Service1588.0Annually
- Originating MLS: Houston Association of Realtors
- School District: 27 - Houston
- County: Harris
- Zoning: LT 56 BLK 1 PARKWAY VILLAGES SEC 11176120010056
- Water: Public
- Sewer: Public Sewer
- Source: Houston Association of Realtors
This listing courtesy of Elizabeth Vanderbrouk , Martha Turner Sotheby's International Realty
Monthly Payment
- Principal & Interest $
- Property Taxes $
- Home Insurance $
- VA Funding Fee $

 New - 5 hours ago