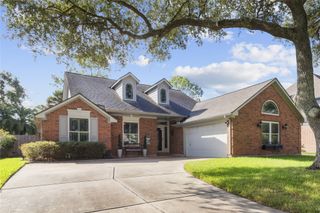
1422 Mabry Mill Road, Houston, TX 77062
- 3 beds |
- 2 baths |
- 1,907 sqft
 Single-Family Home
  Built in 1988
  6,930sqft lot
 2 car garage
  $184/sqft
  Listed 4 days ago
Property Description
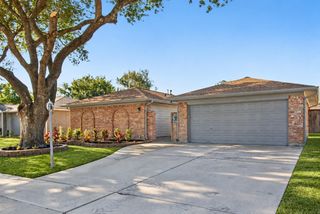
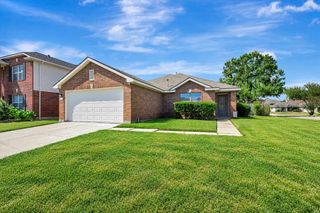
Welcome to 1422 Mabry Mill Rd, a beautifully remodeled one-story home in the established Bay Glen community. This charming 3-bedroom, 2-bath home offers approximately 1,907 sq ft of living space plus a formal dining that can also serve as a home office or flex space. Recent 2026 updates include a new roof, flooring, carpet, exterior and interior paint, fencing, hardy siding, and a remodeled kitchen and baths with quartz countertops, new range and microwave. The home also features a classic brick exterior, attached garage, and a functional single-story layout. Enjoy no back neighbors with a peaceful greenbelt behind the home, along with multiple community pools and numerous neighborhood amenities. Conveniently located near shopping, dining, schools, and major roadways, this move-in-ready home combines fresh modern updates with the comfort of an established Clear Lake community. (Backyard sod/ grass install possible), open house saturday oct.10th noon to 1 pm, sunday oct 11th 2 to 3 pm.
- Listing Status:
- Active
- Date Added:
- October 9, 2026
- Data Last Updated:
- October 13, 2026 at 6:09AM
- Listing Office:
- Real Broker, LLC : 855-450-0442
- Listing Agent:
- Julia Puig Jordan : 1+832-444-4923
- MLS ID:
- 14016767
- Style: Traditional
- Parking: AttachedDouble-Wide Driveway
- Roofing: Composition
- General: BrickCement SidingWood Siding1Slab
- HOA Amenities: ParkPlaygroundPoolTrail(s)375.0Annually
- Originating MLS: Houston Association of Realtors
- School District: 9 - Clear Creek
- County: Harris
- Zoning: LT 20 BLK 2 BAY GLEN SEC 41167370020020
- Water: Water District
- Source: Houston Association of Realtors
This listing courtesy of Julia Puig Jordan , Real Broker, LLC
Monthly Payment
- Principal & Interest $
- Property Taxes $
- Home Insurance $
- VA Funding Fee $

 New - 1 hour ago