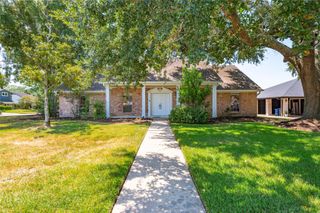
910 Knotty Elmwood Trail, Houston, TX 77062
- 3 beds |
- 2 baths |
- 2,080 sqft
 Single-Family Home
  Built in 1988
  7,475sqft lot
 2 car garage
  $168/sqft
  Listed 7 days ago
Property Description
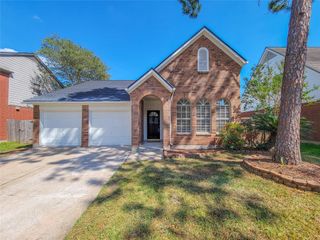
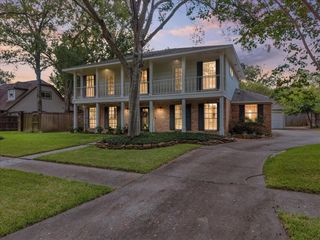
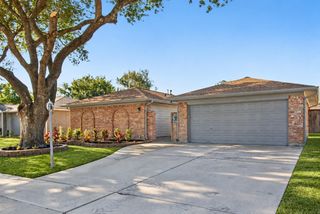
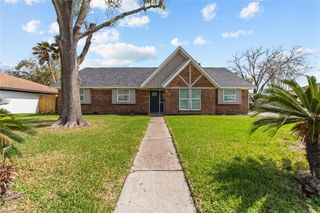
Low traffic cul-de-sac street, northwest/southeast exposure, serene 6' rock water wall length of pool. Meticulously maintained home, discover a range of thoughtful updates. All windows replaced, included are washer/dryer & recent refrigerator convection oven & convection microwave. The former empty alcove in the living room transformed into a sleek, modern display station w/storage/complementing a redesigned matching fireplace mantel. Enjoy the double fireplace from kitchen area and from the "perfect for entertainment" living room. The once awkward door leading into primary bathroom replaced with a proper pocket door, updated seamless shower and more. The open-concept floor plan highlights the flow between the kitchen, dining, and family room, creating versatile living spaces. Adjacent to kitchen is a formal dining/FLEX room waiting to be tailored to suit your requirements, 3rd bedroom doubles as a home office with double lead glass doors that co-ordinate with the front entry door.
- Listing Status:
- Active
- Date Added:
- October 6, 2026
- Data Last Updated:
- October 13, 2026 at 7:07AM
- Listing Office:
- UTR TEXAS, REALTORS : 281-282-0935
- Listing Agent:
- Debbie Russell : 1+281-910-2001
- MLS ID:
- 60144588
- General: Sprinkler System
- Style: Traditional
- Pool: GuniteIn Ground
- Parking: Attached
- Roofing: Composition
- Windows: Insulated/Low-E windowsWindow Coverings
- General: BrickCement SidingWood Siding1OtherSlab
- Road/Access: ConcreteCurbs
- HOA Amenities: Basketball CourtPickleball CourtPicnic AreaPlaygroundPoolTennis Court(s)451.0Annually
- Originating MLS: Houston Association of Realtors
- School District: 9 - Clear Creek
- County: Harris
- Zoning: LT 96 BLK 1 BAY KNOLL SEC 11166590010096
- Fencing: Back Yard
- Water: PublicWater District
- Sewer: Public Sewer
- Source: Houston Association of Realtors
This listing courtesy of Debbie Russell , UTR TEXAS, REALTORS
Monthly Payment
- Principal & Interest $
- Property Taxes $
- Home Insurance $
- VA Funding Fee $

 New - 3 hours ago