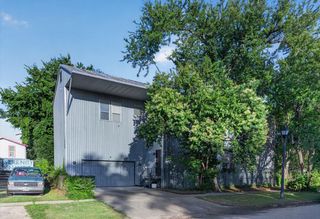
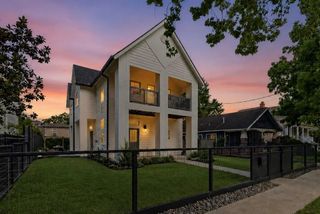
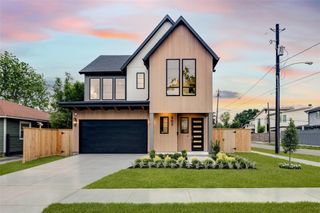
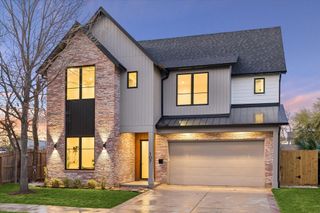
1436 Harvard Street, Houston, TX 77008
- 3 beds |
- 3 baths |
- 3,288 sqft
 Single-Family Home
  Built in 2006
  6,599sqft lot
 1 car garage
  $482/sqft
  Listed 4 days ago
Property Description
EXTENSIVE RENOVATION, JUST FINIHED. In the heart of the Houston Heights! Property w contemporary design, features include beautiful hardwood flooring, gas fireplace, crown molding, Gorgeous study w/built-ins, & plantation shutters. Large gourmet kitchen w/large metal island, cabinetry & double oven. Spacious master includes balcony with pool view, tray ceiling, massive walk-in closet, his and her sinks, extended vanity, W-tub, & shower. Backyard w/covered porch, heated swimming pool & spa, outdoor kitchen, fire pit. Property also features a 400-sq. ft. unfinished garage apt. Very Central. Trails, Restaurants. I-10/I-610 & I-45 nearby! Entrance of the garage is through the back alley which offers more privacy! RENOVATION INCLUDES BUT NOT LIMITED TO: Interior & Exterior paint, Pool (Warranty), undercarriage insulation, fence, Philips recessed lights, camera system, flower beds!
- Listing Status:
- Active
- Date Added:
- May 22, 2026
- Data Last Updated:
- May 26, 2026 at 4:06AM
- Listing Office:
- RA Brokers : 281-771-1070
- Listing Agent:
- Max Morgan : 1+832-274-8925
- MLS ID:
- 58351277
- General: BalconySprinkler SystemDetached Gar Apt /QuartersPrivate
- Style: Traditional
- Pool: GuniteHeatedIn GroundPool With Hot Tub Attached
- Parking: DetachedGarage Door OpenerWorkshop in Garage
- Roofing: Composition
- General: BrickCement Siding2Pillar/Post/Pier
- Road/Access: Asphalt
- Originating MLS: Houston Association of Realtors
- School District: 27 - Houston
- County: Harris
- Zoning: LT 21 BLK 158 HOUSTON HEIGHTS0201540000021
- Fencing: Back Yard
- Water: Public
- Sewer: Public Sewer
- Source: Houston Association of Realtors
This listing courtesy of Max Morgan , RA Brokers
Monthly Payment
- Principal & Interest $
- Property Taxes $
- Home Insurance $
- VA Funding Fee $

 New - 1 day ago