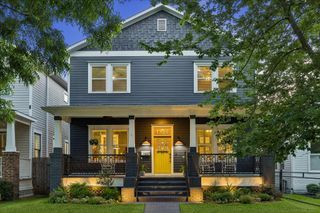
3118 Morrison Street, Houston, TX 77009
- 4 beds |
- 4 baths |
- 3,138 sqft
 Single-Family Home
  Built in 2007
  6,499sqft lot
 2 car garage
  $467/sqft
  Listed 12 days ago
Property Description
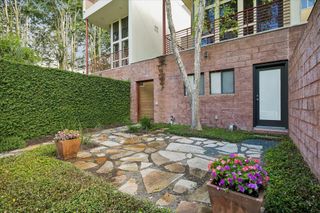
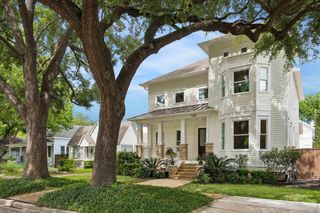
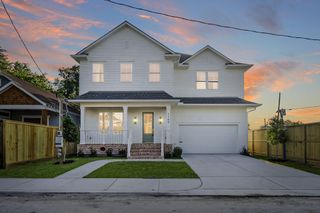
Welcome to 3118 Morrison — a modern farmhouse on a wide, tree-lined Woodland Height’s street. On an oversized lot, this 4 bed / 3.5 bath home + flex space is defined by natural light, clean lines, and a livable layout. Soaring entry opens to layered living spaces, where the kitchen anchors the home with a large island, concrete counters and ample storage. French doors line both sides creating seamless flow between the outdoors and the formal living, dining and family room. Upstairs, a flex space opens to a second-floor balcony. The primary suite is quietly tucked at the back, with vaulted ceilings, dual closets and a refreshed bath with double vanities, soaking tub, separate shower, and WC. Functional secondary bedrooms - one with ensuite and the two additional share a Jack-and-Jill. Two-car garage accessed via dead-end alley. Solar panels + Tesla powerwall provide power. Roof replaced 2025. Moments from parks, trails, local coffee, and Travis Elementary. Heights living at its best.
- Listing Status:
- Active
- Date Added:
- May 14, 2026
- Data Last Updated:
- May 26, 2026 at 5:07AM
- Listing Office:
- Realty Of America, LLC : 512-788-9495
- Listing Agent:
- Eileen Smedley : 1+281-450-7420
- MLS ID:
- 74307678
- General: Sprinkler SystemShed(s)
- Style: FarmhouseTraditional
- Parking: Driveway GateAttachedAlley AccessGarage Door Opener
- Roofing: Composition
- Windows: Insulated/Low-E windows
- General: Cement Siding2Slab
- Road/Access: AsphaltCurbsGutters
- Originating MLS: Houston Association of Realtors
- School District: 27 - Houston
- County: Harris
- Zoning: LT 15 BLK 2 WOODLAND HEIGHTS0372670000014
- Fencing: Full
- Water: Public
- Sewer: Public Sewer
- Source: Houston Association of Realtors
This listing courtesy of Eileen Smedley , Realty Of America, LLC
Monthly Payment
- Principal & Interest $
- Property Taxes $
- Home Insurance $
- VA Funding Fee $

 New - 1 day ago