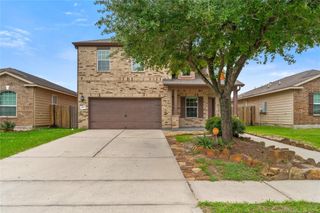
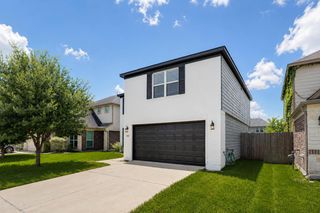
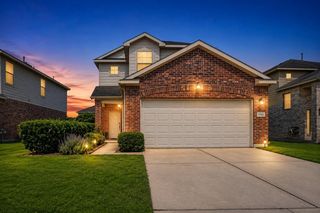
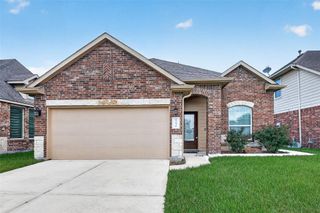
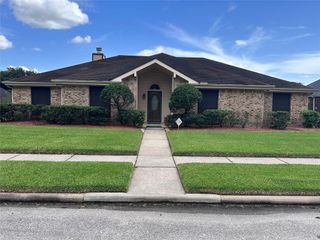
14722 Nickel Plank Road, Houston, TX 77049
- 4 beds |
- 3 baths |
- 2,351 sqft
 Single-Family Home
  Built in 2014
  5,645sqft lot
 2 car garage
  $122/sqft
  Listed 6 days ago
Property Description
MOVE-IN READY! LOVELY NEWER 4/5 BEDROOM WITH VERSATILE INTERIOR LAYOUT! Supersized Family Room - Tile Flooring, 2" Blinds, & Ample Space for Oversized Furniture! Delightful Kitchen: 42" Cabinetry, Stainless Appliances (Including Gas Cooking & Handy Built-In Microwave), Tile Floor & Backsplash, & Recessed Lighting! Side-by-Side Stainless Refrigerator Included in Sale! Spacious, Light & Bright Breakfast Area - AND Elegant Formal Dining with Decorative Chair Rail & Wood-Look Tile Flooring! First Floor Guest Suite with Walk-In Closet! King-Sized Master Suite - Dramatic Tray Ceiling, & Built-In Shelving - PLUS Pretty Garden Bath with Separate Tub & Shower + Two Big Walk-In Closets! Versatile Gameroom/Media Room/5th Bedroom! Tranquil Backyard with Patio & Handy Storage Building! Convenient Indoor Utility Area - Washer & Dryer Included in Sale! Fantastic Community with Park - AND Easy Access to Beltway 8! MOVE-IN READY! WHY WAIT TO BUILD? MUST SEE!
- Listing Status:
- Active
- Date Added:
- July 6, 2026
- Data Last Updated:
- July 12, 2026 at 1:06PM
- Listing Office:
- eXp Realty LLC : 888-519-7431
- Listing Agent:
- Heather Chavana : 1+281-440-7900
- MLS ID:
- 60320152
- General: Shed(s)
- Style: Traditional
- Parking: AttachedGarage Door Opener
- Roofing: Composition
- Windows: Insulated/Low-E windowsWindow Coverings
- General: BrickCement Siding2Slab
- Road/Access: ConcreteCurbs
- HOA Amenities: Park345.0Annually
- Originating MLS: Houston Association of Realtors
- School District: 46 - Sheldon
- County: Harris
- Zoning: LT 8 BLK 3 EDGEWOOD VILLAGE SEC 21342370030008
- Fencing: Back Yard
- Water: Water District
- Sewer: Public Sewer
- Source: Houston Association of Realtors
- Exclusions: None
This listing courtesy of Heather Chavana , eXp Realty LLC
Monthly Payment
- Principal & Interest $
- Property Taxes $
- Home Insurance $
- VA Funding Fee $

 New - 2 days ago