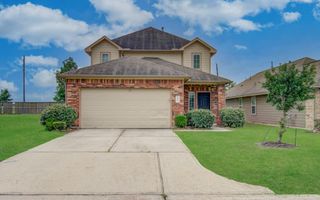
14810 Ruddy Duck Lane, Houston, TX 77049
- 4 beds |
- 3 baths |
- 3,268 sqft
 Single-Family Home
  Built in 2020
  4,726sqft lot
 2 car garage
  $107/sqft
  Listed 4 days ago
Property Description
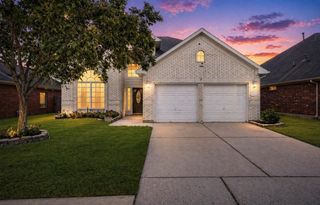
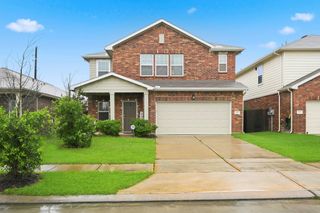
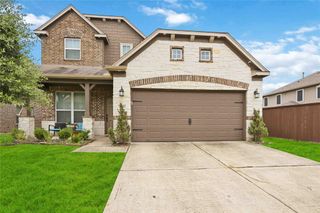
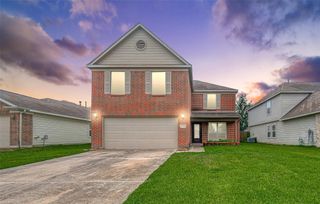
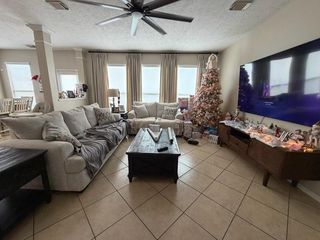
Largest floor plan in Edgewood Village — 3,268 sqft. Nearly 500 more sqft than every active new build in the subdivision, at a lower total price. This 2020-built home features a first-floor primary suite with walk-in closet and en-suite bath — no stairs to your bedroom. Open-concept main level with granite kitchen, gas range, breakfast bar, electric fireplace, and formal dining. Upstairs offers a dedicated gameroom, separate media/theater room, study, and three secondary bedrooms — flex space no new build in this price range can match. Fully fenced backyard, 2-car attached garage, brick, stone, and cement board exterior. $420/yr HOA. Slab foundation. Quick access to Beltway 8 and US-90 — minutes to dining, shopping, and major employers. Why settle for 2,800 sqft of new construction when you can own 3,268 sqft with the primary downstairs, plus a theater room and study, for less? Move-in ready. Schedule your private tour today.
- Listing Status:
- Active
- Date Added:
- May 22, 2026
- Data Last Updated:
- May 26, 2026 at 6:08AM
- Listing Office:
- JMP Realty Partners LLC : 281-685-9569
- Listing Agent:
- Crystal Menefe : 1+832-529-7837
- MLS ID:
- 84485450
- Style: Traditional
- Parking: Attached
- Roofing: Composition
- General: BrickCement SidingStoneWood Siding2Slab
- Road/Access: Concrete
- HOA Amenities: 420.0Annually
- Originating MLS: Houston Association of Realtors
- School District: 46 - Sheldon
- County: Harris
- Zoning: LT 17 BLK 2 EDGEWOOD VILLAGE1400690020017
- Water: Public
- Sewer: Public Sewer
- Source: Houston Association of Realtors
This listing courtesy of Crystal Menefe , JMP Realty Partners LLC
Monthly Payment
- Principal & Interest $
- Property Taxes $
- Home Insurance $
- VA Funding Fee $

 New - 3 days ago