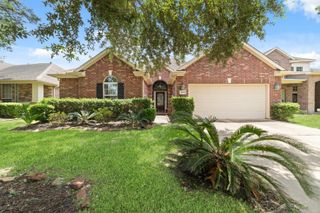
14926 Camino Rancho Drive, Houston, TX 77083
- 4 beds |
- 3 baths |
- 2,677 sqft
 Single-Family Home
  Built in 1981
  8,050sqft lot
 2 car garage
  $129/sqft
  Listed 6 days ago
Property Description
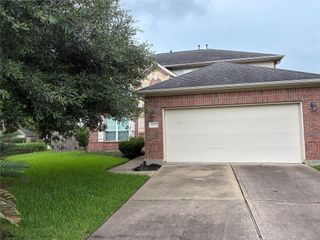
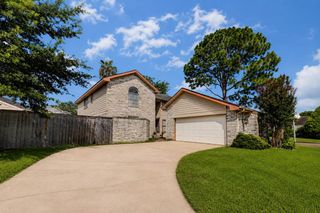
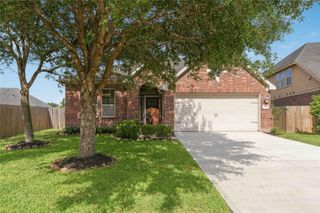
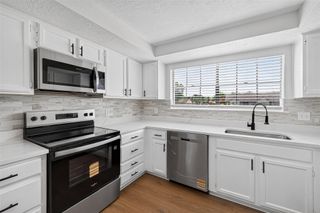
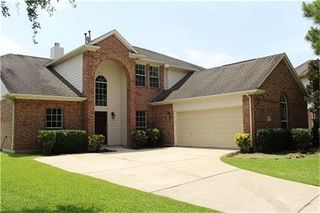
This beautifully updated two-story home in Mission Bend Mission Leona offers spacious living with recent updates including engineered wood flooring and quartz countertops that elevates comfort and style. Welcome to 14926 Camino Rancho Drive, featuring 4 bedrooms, 2.5 baths, dining area, game room and wet bar. The home showcases high ceilings, crown molding, a formal entry, and a striking wood-burning fireplace. The kitchen opens to the family room and includes quartz countertops, double ovens, electric cooktop, pantry and pots-and-pans drawers. Additional highlights include utility room in-house, digital programmable thermostat, detached two-car garage and a double-wide driveway with tons of parking space! Enjoy outdoor living with a fenced backyard, patio, and porch. Residents benefit from community pool access and recreational facilities with convenient access to shopping, dining, and major roadways.
- Listing Status:
- Active
- Date Added:
- June 30, 2026
- Data Last Updated:
- July 6, 2026 at 2:09PM
- Listing Office:
- Compass RE Texas, LLC - West Houston : 281-751-3130
- Listing Agent:
- Jamie McMartin : 1+281-843-8702
- MLS ID:
- 77663830
- Style: TraditionalVictorian
- Parking: Attached/Detached GarageGarage Door OpenerDouble-Wide Driveway
- Roofing: Composition
- General: BrickWood Siding2Slab
- HOA Amenities: Pool550.0Annually
- Originating MLS: Houston Association of Realtors
- School District: 2 - Alief
- County: Harris
- Zoning: LT 16 BLK 5 MISSION BEND MISSION LEONA 21141290050016
- Fencing: Back Yard
- Water: Water District
- Source: Houston Association of Realtors
This listing courtesy of Jamie McMartin , Compass RE Texas, LLC - West Houston
Monthly Payment
- Principal & Interest $
- Property Taxes $
- Home Insurance $
- VA Funding Fee $

 New - 1 day ago