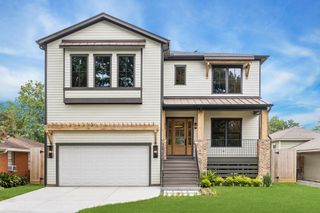
1504 Story Street, Houston, TX 77055
- 5 beds |
- 5 baths |
- 4,242 sqft
 Single-Family Home
  Built in 2025
  10,176sqft lot
 3 car garage
  $336/sqft
  Listed 2 days ago
Property Description
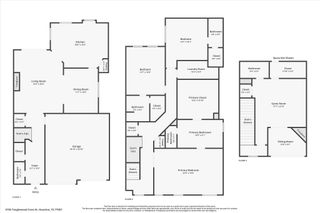
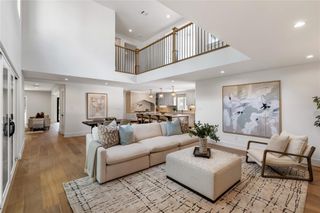
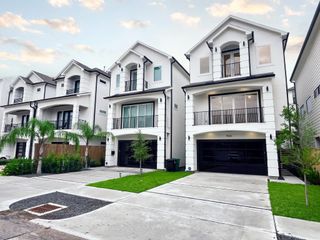
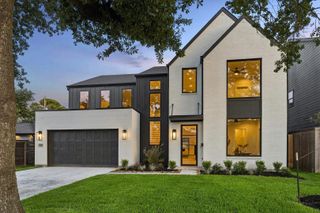
Perfectly positioned between Houston's Inner Loop and CityCentre, this exceptional new construction home blends quiet luxury with everyday convenience. Offering 5 bedrooms, 4.5 baths, a private study, media room, game room, and a 3-car garage across 4,242+ sq. ft., the thoughtfully designed floor plan includes two first-floor bedrooms ideal for guests or multigenerational living. The open-concept living spaces are filled with natural light and designed for effortless entertaining. Upstairs features spacious secondary bedrooms and flexible gathering areas. The oversized backyard offers room for a future pool, outdoor entertaining, pets, or play. Zoned to acclaimed Spring Branch ISD and minutes from premier private schools, Memorial Park, the Galleria, CityCentre, and Houston's best dining and shopping, this home offers luxury living in one of Houston's most desirable locations.
- Listing Status:
- Active
- Date Added:
- July 20, 2026
- Data Last Updated:
- July 22, 2026 at 2:08PM
- Listing Office:
- Texas Living Company : 713-557-1936
- Listing Agent:
- Ronda Ross : 1+713-557-1936
- MLS ID:
- 22410145
- General: Sprinkler System
- Style: Contemporary/Modern
- Parking: AttachedGarage Door OpenerDouble-Wide Driveway
- Roofing: Composition
- Windows: Insulated/Low-E windows
- General: BrickCement SidingStone2Slab
- Originating MLS: Houston Association of Realtors
- School District: 49 - Spring Branch
- County: Harris
- Zoning: LT 8 BLK 5 WESTVIEW TERRACE0752190050008
- Fencing: Back Yard
- Water: Public
- Sewer: Public Sewer
- Source: Houston Association of Realtors
This listing courtesy of Ronda Ross , Texas Living Company
Monthly Payment
- Principal & Interest $
- Property Taxes $
- Home Insurance $
- VA Funding Fee $

 New - 1 day ago