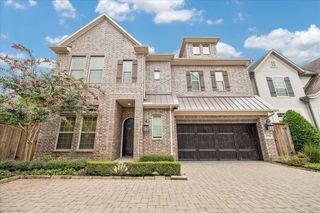
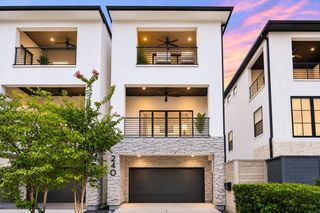
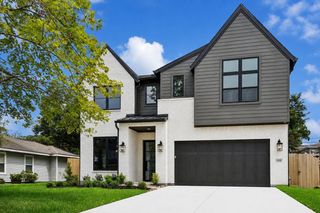
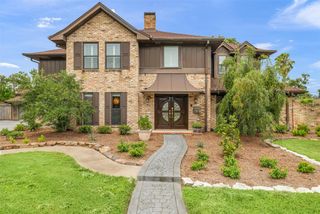
2214 Chantilly Lane, Houston, TX 77018
- 4 beds |
- 5 baths |
- 4,139 sqft
 Single-Family Home
  Built in 2026
  7,200sqft lot
 —— car garage
  $362/sqft
  Listed 1 day ago
Property Description
WoodRock Homes has carved out its niche in the Oak Forest real estate scene as the builder of choice for discerning buyers looking for elevated finishes & superior craftsmanship. 2214 Chantilly, measuring 4,139 sq. ft., is a collaboration with Brickmoon Design handling the architecture & designer selections curated by EP Interiors. High-end lighting & plumbing fixtures, coupled together with Thermador appliances, act as tangible examples of the elevated quality. Pair that with a substantially engineered foundation, Carrier HVAC systems & insulation that far surpasses the minimum and you have the magic ingredients for a well-built property. On the 1st floor there is a spacious living room that opens to the kitchen, a dining area with an adjacent covered patio with summer kitchen. The master suite has a spa-like bath with a generously-sized wardrobe closet. Three additional bedrooms, each with an en suite bath as well as an oversized, private game room are also located on the 2nd floor.
- Listing Status:
- Active
- Date Added:
- July 17, 2026
- Data Last Updated:
- July 18, 2026 at 7:09AM
- Listing Office:
- Martha Turner Sotheby's International Realty : 713-520-1981
- Listing Agent:
- David Atkins : 1+713-582-5111
- MLS ID:
- 20680521
- General: Outdoor KitchenSide YardSprinkler System
- Style: Traditional
- Parking: OversizedGarage Door OpenerElectric Vehicle Charging Station(s)
- Roofing: Composition
- Windows: Insulated/Low-E windows
- General: Insulation - Blown FiberglassSpray Foam InsulationBrickCement Siding2Pillar/Post/Pier
- Road/Access: ConcreteCurbs
- Originating MLS: Houston Association of Realtors
- School District: 27 - Houston
- County: Harris
- Zoning: LOT 20 BLOCK 9 OAK FOREST SECTION 140731010090020
- Fencing: Back Yard
- Water: Public
- Sewer: Public Sewer
- Source: Houston Association of Realtors
This listing courtesy of David Atkins , Martha Turner Sotheby's International Realty
Monthly Payment
- Principal & Interest $
- Property Taxes $
- Home Insurance $
- VA Funding Fee $


 New - 1 day ago