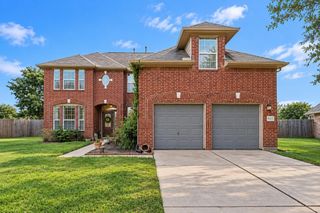
15047 Tramore Drive, Houston, TX 77083
- 4 beds |
- 3 baths |
- 3,262 sqft
 Single-Family Home
  Built in 1985
  0.26acre lot
 2 car garage
  $115/sqft
  Listed 4 days ago
Property Description
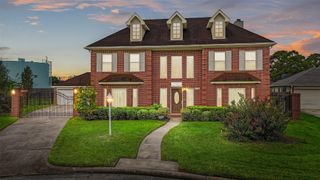
Completely updated and ready to impress! This beautifully refreshed home features new flooring, a new roof, fresh interior and exterior paint, remodeled kitchen and bathrooms, updated lighting, new appliances, and a newly installed sprinkler system. Fresh landscaping and new sod enhance the curb appeal, while the functional floor plan offers a formal dining room, private study, and abundant built-in shelving and cabinetry throughout. A wall of windows fills the living spaces with natural light and provides beautiful views of the large backyard. Step outside to enjoy the covered patio and expansive lot, perfect for entertaining, relaxing, or creating your own outdoor oasis. The first floor also includes a convenient half bath, while all bedrooms are privately located upstairs. A detached garage completes this exceptional property!
- Listing Status:
- Active
- Date Added:
- October 9, 2026
- Data Last Updated:
- October 13, 2026 at 5:06AM
- Listing Office:
- Real Broker, LLC : 855-450-0442
- Listing Agent:
- Melissa Roberts : 1+979-373-1221
- MLS ID:
- 38925723
- General: Sprinkler System
- Style: Traditional
- Parking: DetachedGarage Door Opener
- Roofing: Composition
- General: BrickCement Siding2Slab
- Road/Access: ConcreteCurbsGutters
- HOA Amenities: ClubhouseParkPickleball CourtPlaygroundPoolTennis Court(s)350.0Annually
- Originating MLS: Houston Association of Realtors
- School District: 19 - Fort Bend
- County: Fort Bend
- Zoning: PROVIDENCE SEC 3BLOCK 5LOT 225855030050220907
- Fencing: Back Yard
- Water: PublicWater District
- Sewer: Public Sewer
- Source: Houston Association of Realtors
This listing courtesy of Melissa Roberts , Real Broker, LLC
Monthly Payment
- Principal & Interest $
- Property Taxes $
- Home Insurance $
- VA Funding Fee $

 New - 1 day ago