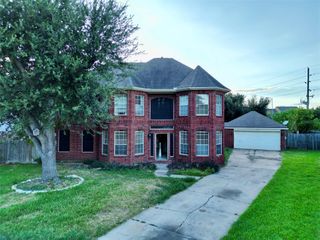
8422 W W Sienna Cove Lane Lane, Houston, TX 77083
- 5 beds |
- 4 baths |
- 3,544 sqft
 Single-Family Home
  Built in 2003
  0.32acre lot
 2 car garage
  $111/sqft
  Listed 6 days ago
Property Description
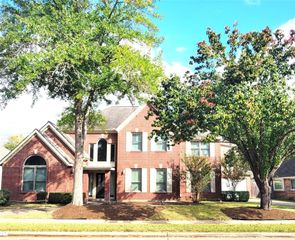
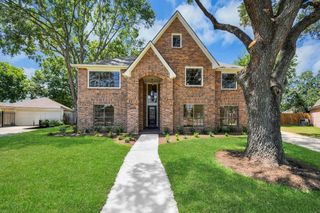
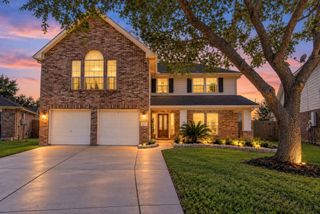
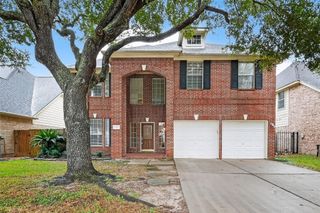
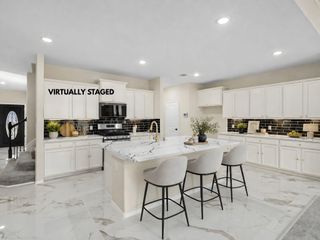
Welcome to 8422 W Sienna Cove Lane! Situated on an expansive 13,924 sq. ft. cul-de-sac lot, this impressive two-story brick home offers 3,544 sq. ft. of versatile living space with 5 bedrooms, 3.5 baths, and additional flex rooms. A grand two-story entry welcomes you with an elegant staircase and beautiful wood-look flooring. The spacious family room features soaring ceilings, abundant natural light, and a cozy fireplace. The kitchen offers granite countertops, generous cabinetry, and skylights. The first-floor primary suite includes an updated bath with dual vanities, a spacious walk-in shower, and walk-in closet. Upstairs, enjoy an oversized game room and flexible spaces ideal for a media room, home office, or additional bedrooms. The enormous backyard offers endless possibilities for outdoor entertaining, recreation, or a future pool. A rare opportunity for this much space, inside and out!
- Listing Status:
- Active
- Date Added:
- October 7, 2026
- Data Last Updated:
- October 13, 2026 at 7:07AM
- Listing Office:
- eXp Realty LLC : 888-519-7431
- Listing Agent:
- Kelly Henderson : 1+713-724-3554
- MLS ID:
- 74463122
- General: Sprinkler System
- Style: Traditional
- Parking: Attached
- Roofing: Composition
- General: Brick2Slab
- Road/Access: ConcreteCurbs
- HOA Amenities: 495.0Annually
- Originating MLS: Houston Association of Realtors
- School District: 19 - Fort Bend
- County: Fort Bend
- Zoning: PARK AT MISSION GLEN SEC 3BLOCK 2LOT 205723030020200907
- Fencing: Back Yard
- Water: Water District
- Source: Houston Association of Realtors
This listing courtesy of Kelly Henderson , eXp Realty LLC
Monthly Payment
- Principal & Interest $
- Property Taxes $
- Home Insurance $
- VA Funding Fee $

 New - 3 days ago