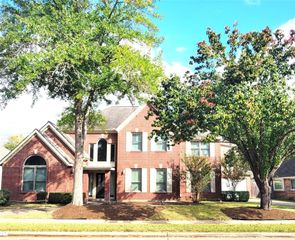
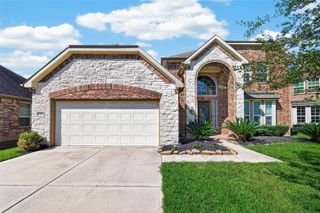
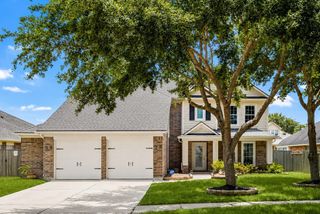
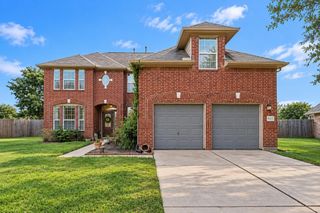
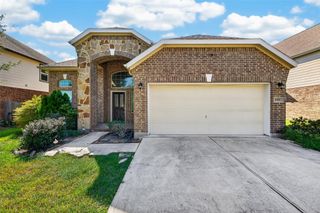
9423 Mineral Rock Lane, Richmond, TX 77407
- 5 beds |
- 4 baths |
- 3,437 sqft
 Single-Family Home
  Built in 2016
  8,259sqft lot
 2 car garage
  $137/sqft
  Listed 3 days ago
Property Description
Welcome to this beautifully designed home in the sought-after Mission Trace community! From the moment you step inside, soaring ceilings, abundant natural light, and an elegant wrought-iron staircase create a stunning first impression. The open-concept layout is perfect for everyday living and entertaining, featuring a stylish kitchen with a large island, marble countertops, stainless steel appliances, and designer finishes. The private first-floor primary suite offers a spa-like bath with a soaking tub, separate shower, dual vanities, and a spacious walk-in closet. Upstairs, enjoy generously sized secondary bedrooms, a game room, and a media room. Outside, relax under the covered patio overlooking a spacious backyard. Community amenities include a pool, walking trails, ponds, and playgrounds. This is more than a home—it's a lifestyle you'll love.
- Listing Status:
- Active
- Date Added:
- October 10, 2026
- Data Last Updated:
- October 13, 2026 at 7:07AM
- Listing Office:
- RE/MAX Fine Properties : 281-265-5533
- Listing Agent:
- Dena Day : 1+713-253-3344
- MLS ID:
- 32859550
- Style: Traditional
- Parking: Attached
- Roofing: Composition
- General: BrickCement Siding2Slab
- HOA Amenities: 750.0Annually
- Originating MLS: Houston Association of Realtors
- School District: 19 - Fort Bend
- County: Fort Bend
- Zoning: MISSION TRACE SEC 3BLOCK 2LOT 195048030020190907
- Fencing: Back Yard
- Water: PublicWater District
- Sewer: Public Sewer
- Source: Houston Association of Realtors
This listing courtesy of Dena Day , RE/MAX Fine Properties
Monthly Payment
- Principal & Interest $
- Property Taxes $
- Home Insurance $
- VA Funding Fee $

 New - 2 days ago