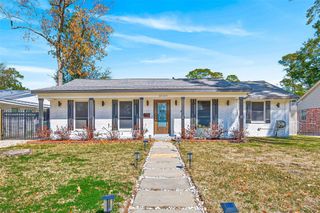
1507 Ashford Hollow Lane, Houston, TX 77077
- 4 beds |
- 2 baths |
- 2,150 sqft
 Single-Family Home
  Built in 1971
  8,999sqft lot
 2 car garage
  $272/sqft
  Listed 1 day ago
Property Description
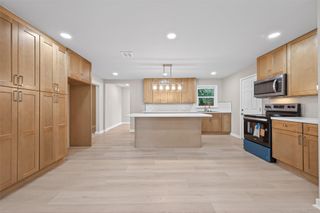
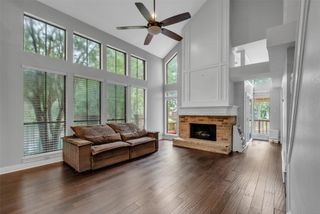
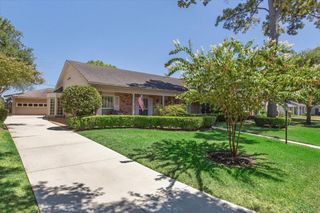
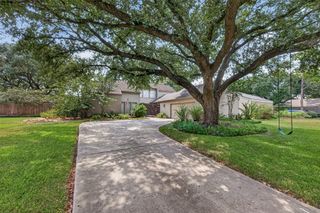
Welcome to this beautifully updated, light & bright 1-story home in highly desirable Ashford Forest in the Energy Corridor. This spacious 4-bedroom, 2-bath home is move-in ready and offers a warm, inviting feel with thoughtful updates & a timeless neutral aesthetic. Recent Pella windows & doors throughout the home provide abundant natural light. Anderson engineered hardwood floors flow throughout the main living areas, with recent carpet in the bedrooms & tile in the bathrooms. Updates include HardiePlank siding on the home & garage, recessed lighting, updated fixtures & faucets, plantation shutters, custom drapery, PEX plumbing, new insulation & radiant barrier. Major improvements include extensive foundation work, a rebuilt breezeway, new garage roof & gutters. Short walk to the pool, park, tennis, pickleball & turf soccer field. Plus easy access to I-10 & Beltway 8. A beautifully updated home in an exceptional location! No flooding! Please open photos for more details!
- Listing Status:
- Active
- Date Added:
- August 27, 2026
- Data Last Updated:
- August 28, 2026 at 6:06AM
- Listing Office:
- Southern Realty Group : 281-496-4663
- Listing Agent:
- Tracy Murski : 1+281-381-2747
- MLS ID:
- 64803674
- General: Sprinkler System
- Style: Traditional
- Parking: DetachedAuto Driveway GateGarage Door Opener
- Roofing: Composition
- Windows: Insulated/Low-E windowsWindow Coverings
- General: BrickCement Siding1Slab
- Road/Access: ConcreteCurbsGutters
- HOA Amenities: Pickleball CourtPicnic AreaPlaygroundPoolTennis Court(s)848.0Annually
- Originating MLS: Houston Association of Realtors
- School District: 27 - Houston
- County: Harris
- Zoning: LT 2 BLK 13 ASHFORD FOREST SEC 51021220000002
- Fencing: Back Yard
- Water: Public
- Sewer: Public Sewer
- Source: Houston Association of Realtors
This listing courtesy of Tracy Murski , Southern Realty Group
Monthly Payment
- Principal & Interest $
- Property Taxes $
- Home Insurance $
- VA Funding Fee $

 New - 1 day ago