1513 Isabella Street, Houston, TX 77004
- 4 beds |
- 4 baths |
- 2,655 sqft
 Single-Family Home
  Built in 2017
  1,856sqft lot
 2 car garage
  $234/sqft
  Listed 3 days ago
Property Description
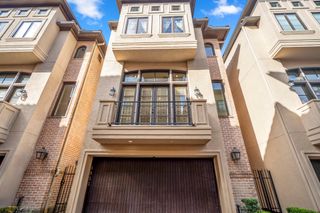
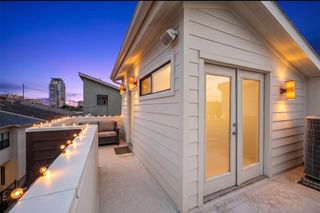
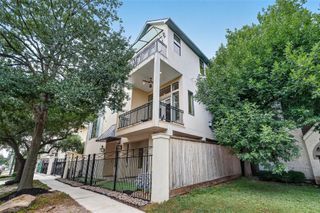
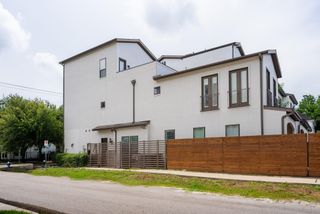
Experience elevated living in this exceptional, meticulously maintained, stunning custom Midtown residence, designed by award-winning architects Sullivan, Henry & Oggero. This 4-bedroom, 3.5-bath home showcases impeccable craftsmanship and attention to detail, a raised engineered building pad, striking stucco and Hardie exterior, and imported Brazilian Teak ceiling and wall accents. The light-filled open floor plan features oversized dual-pane aluminum windows, engineered hardwood floors, custom millwork, quartz countertops, premium Thermador appliances, timeless designer finishes and lighting, and a gas fireplace. Two private outdoor spaces, including a rooftop terrace with maintenance-free turf, offer breathtaking Downtown skyline views. An oversized two-car garage accommodates a full-size truck with additional storage. There is no HOA, offering homeowners greater flexibility. A rare opportunity to own a thoughtfully designed luxury home in one of Midtown's most desirable locations.
- Listing Status:
- Active
- Date Added:
- July 9, 2026
- Data Last Updated:
- July 13, 2026 at 2:07AM
- Listing Office:
- Keller Williams Realty Metropolitan : 713-621-8001
- Listing Agent:
- Ben Whittle : 1+713-825-4352
- MLS ID:
- 83990685
- General: Balcony
- Style: Contemporary/Modern
- Parking: AttachedOversizedGarage Door Opener
- Roofing: Composition
- Windows: Insulated/Low-E windowsWindow Coverings
- General: Batts InsulationInsulation - Blown FiberglassCement SidingOtherStucco3Slab on Builders Pier
- Road/Access: AsphaltCurbs
- Originating MLS: Houston Association of Realtors
- School District: 27 - Houston
- County: Harris
- Zoning: LT 4 BLK 1 ISABELLA CHATEAU1361940010004
- Water: Public
- Sewer: Public Sewer
- Source: Houston Association of Realtors
This listing courtesy of Ben Whittle , Keller Williams Realty Metropolitan
Monthly Payment
- Principal & Interest $
- Property Taxes $
- Home Insurance $
- VA Funding Fee $

 New - 21 hours ago