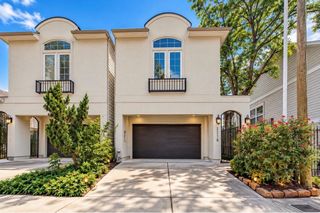
1518 Alexander Street, Houston, TX 77008
- 3 beds |
- 3 baths |
- 2,494 sqft
 Single-Family Home
  Built in 2007
  2,526sqft lot
 2 car garage
  $269/sqft
  Listed 2 days ago
Property Description
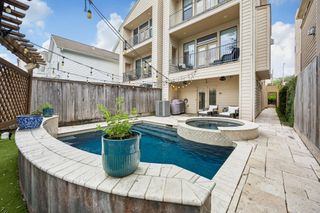
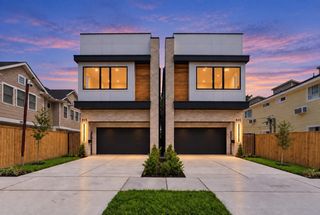
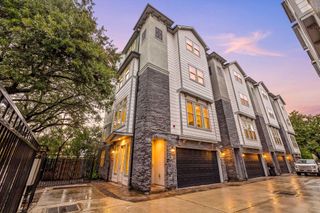
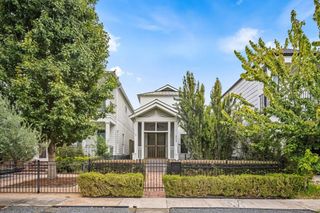
Charming Heights home featuring timeless architectural details, beautiful hardwood floors, arched openings, and an open first-floor layout ideal for everyday living and entertaining. The spacious kitchen features a gas cooktop, under-cabinet lighting, abundant cabinetry & breakfast bar seating overlooking the dining & living areas. A cozy fireplace anchors the light-filled living room, where French doors lead to a covered patio & landscaped backyard. Upstairs, the generous primary retreat features a private balcony, fireplace, & spa-like bath. Two additional bedrooms, laundry room & a versatile game room complete the second floor. Recent improvements include New Roof (2026), Fence (2024) & Evaporator Coil (2022). Experience the vibrant Heights lifestyle, w/charming tree-lined streets, neighborhood coffee shops, trendy restaurants, local boutiques & lively patios just minutes away. Moments from the Heights Hike & Bike Trail w/convenient access to Downtown, the Galleria & major freeways.
- Listing Status:
- Active
- Date Added:
- October 14, 2026
- Data Last Updated:
- October 16, 2026 at 12:06PM
- Listing Office:
- Martha Turner Sotheby's International Realty - Memorial : 713-520-1981
- Listing Agent:
- Tabatha Urech : 1+832-755-0921
- MLS ID:
- 67650181
- General: Side YardSprinkler System
- Style: Traditional
- Parking: AttachedAdditional ParkingGarage Door OpenerDouble-Wide Driveway
- Roofing: Composition
- Windows: Insulated/Low-E windows
- General: Cement SidingWood Siding2Slab
- Road/Access: Concrete
- Originating MLS: Houston Association of Realtors
- School District: 27 - Houston
- County: Harris
- Zoning: LT 353 HOUSTON HEIGHTS ANNEX0391130000385
- Fencing: Back Yard
- Water: Public
- Sewer: Public Sewer
- Source: Houston Association of Realtors
- Exclusions: None
This listing courtesy of Tabatha Urech , Martha Turner Sotheby's International Realty - Memorial
Monthly Payment
- Principal & Interest $
- Property Taxes $
- Home Insurance $
- VA Funding Fee $

 New - 7 hours ago