152 Sugarberry Circle, Houston, TX 77024
- 4 beds |
- 4 baths |
- 3,420 sqft
 Single-Family Home
  Built in 1976
  4,792sqft lot
 2 car garage
  $234/sqft
  Listed 10 days ago
Property Description
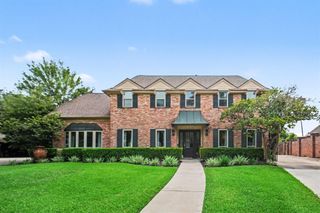
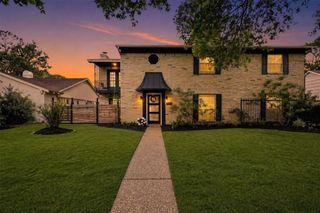
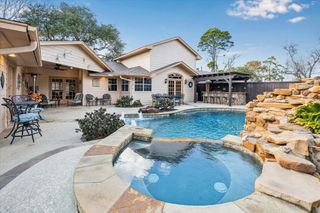
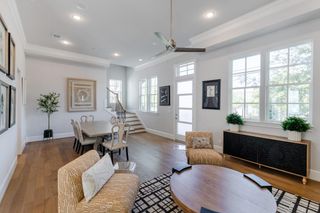
This beautiful residence is situated within the exclusive, 24-hour guard-gated Hudson Forest community. Spanning over 3,400 square feet, the home features a fully remodeled open-concept floor plan with tall ceilings, natural light, and new engineered wood floors. The heart of the home is a kitchen designed for hosting, complete with quartzite countertops, premium appliances, and designer lighting. This space flows into the sitting area and a spacious dining room equipped with a dry bar. A secondary family room features dual sliding glass doors that open to a private backyard. Primary bedroom is on the first floor with two walk-in closets. The upper level offers three bedrooms and a large game room. All bathrooms have been remodeled with custom tiling and remain brand new and unused. Additional features include a utility room upstairs and a lush side patio. Residents enjoy a community pool, dog park, tennis courts and more. Zoned to highly sought-after Spring Branch ISD schools.
- Listing Status:
- Active
- Date Added:
- June 26, 2026
- Data Last Updated:
- July 6, 2026 at 7:08AM
- Listing Office:
- Martha Turner Sotheby's International Realty : 713-520-1981
- Listing Agent:
- Naseem Sawyer : 1+832-640-5512
- MLS ID:
- 51376306
- Style: Traditional
- Parking: AttachedAdditional ParkingGarage Door Opener
- Roofing: Composition
- Windows: Window Coverings
- General: BrickOther2Pillar/Post/Pier
- Road/Access: Concrete
- HOA Amenities: Controlled AccessDog ParkPoolSecurityTrail(s)575.0Monthly
- Originating MLS: Houston Association of Realtors
- School District: 49 - Spring Branch
- County: Harris
- Zoning: LT 50 BLDG E HUDSON FOREST SEC 1 T/H1075750050001
- Water: Public
- Sewer: Public Sewer
- Source: Houston Association of Realtors
This listing courtesy of Naseem Sawyer , Martha Turner Sotheby's International Realty
Monthly Payment
- Principal & Interest $
- Property Taxes $
- Home Insurance $
- VA Funding Fee $