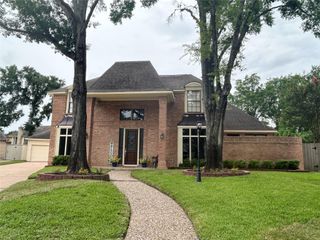
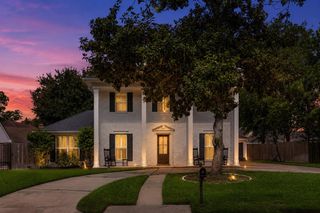
11119 Holly Springs Drive, Houston, TX 77042
- 4 beds |
- 3 baths |
- 3,063 sqft
 Single-Family Home
  Built in 1973
  0.43acre lot
 2 car garage
  $243/sqft
  Listed 4 days ago
Property Description
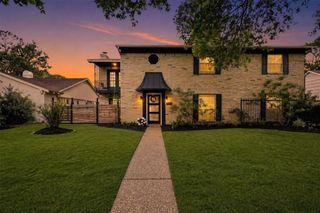
Spectacular two-story home with a gated driveway in the Lakeside Forest community! This stunning home offers 4 beds, 2.5 baths, detached 2-car garage, an updated electrical panel, redone ductwork, new sprinkler control box, and more. Grand entry leads to a beautiful dining room and office, both with front yard views. Phenomenal living room has soaring ceilings with elegant beams, a built-in study nook, and a floor-to-ceiling brick fireplace. Fabulous kitchen offers bright cabinetry with convenient pull-out storage, double ovens, a breakfast nook, and a large laundry room off the kitchen. Upstairs, secondary bedrooms are generously sized with walk-in closets, and an extra cedar closet in the hallway. Upstairs secondary bathroom has dual sinks and a combination tub/shower. Primary retreat offers front yard views and a lavish en suite with dual sinks, a glass-standing shower, ample storage, and dual walk-in closets. Backyard oasis with a huge patio, mature trees, and lots of green space!
- Listing Status:
- Active
- Date Added:
- July 2, 2026
- Data Last Updated:
- July 6, 2026 at 7:08AM
- Listing Office:
- RE/MAX Universal : 281-894-1000
- Listing Agent:
- Michele Harmon : 1+713-818-1330
- MLS ID:
- 22439877
- General: Sprinkler System
- Style: Traditional
- Parking: DetachedDriveway Gate
- Roofing: Composition
- Windows: Insulated/Low-E windowsWindow Coverings
- General: BrickOther2Slab
- Road/Access: AsphaltCurbs
- HOA Amenities: Party RoomPoolTennis Court(s)1050.0Annually
- Originating MLS: Houston Association of Realtors
- School District: 27 - Houston
- County: Harris
- Zoning: LT 58 BLK 4 LAKESIDE FOREST SEC 31048680000058
- Fencing: Back YardFull
- Water: Public
- Sewer: Public Sewer
- Source: Houston Association of Realtors
This listing courtesy of Michele Harmon , RE/MAX Universal
Monthly Payment
- Principal & Interest $
- Property Taxes $
- Home Insurance $
- VA Funding Fee $