1521 Ovid Street, Houston, TX 77007
- 5 beds |
- 4 baths |
- 2,887 sqft
 Single-Family Home
  Built in 2025
  4,961sqft lot
 —— car garage
  $415/sqft
  Listed 1 month ago
Property Description
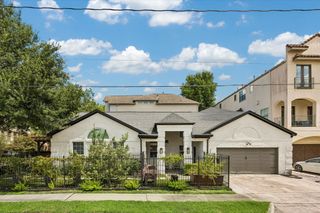
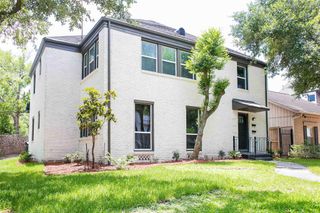
Not every new construction home is created equal. Built by Good Brick Award-winning FW Heritage, 1521 Ovid blends timeless architecture with the comfort and efficiency of modern construction. This thoughtfully designed 5 bedroom, 3.5 bath home on a corner lot offers character and construction quality that's increasingly hard to find. Natural light fills the home through large windows, highlighting rich oak floors and open-concept floorplan designed for everyday living and entertaining. A 1st floor guest suite w/pvt bath offers flexibility for visitors or multigenerational living, along with a 1st floor home office/flex room/5th bedroom. Upstairs, a generous game room offers add'l living space, while multiple porches extend your living outdoors. Located minutes from The Heights, Downtown, neighborhood parks, Houston arts scene, restaurants and coffee shops, 1521 Ovid offers the rare combination of timeless design, quality craftsmanship and an unbeatable location. Welcome home!
- Listing Status:
- Active
- Date Added:
- July 10, 2026
- Data Last Updated:
- August 29, 2026 at 12:06AM
- Listing Office:
- Compass RE Texas, LLC - The Heights : 832-899-4788
- Listing Agent:
- David Batagower : 1+713-253-8609
- MLS ID:
- 28949476
- General: Back Green SpaceBalconySide Yard
- Style: Traditional
- Parking: Automatic GateDriveway GateAdditional ParkingAuto Driveway GateDouble-Wide DrivewayAttached Carport
- Roofing: Composition
- Windows: Insulated/Low-E windows
- General: Cement SidingWood Siding2Block & Beam
- Road/Access: AsphaltConcrete
- Originating MLS: Houston Association of Realtors
- School District: 27 - Houston
- County: Harris
- Zoning: TRS 1 & 2 BLK 4 FRITZ0142580000024
- Fencing: Back YardFull
- Water: Public
- Sewer: Public Sewer
- Source: Houston Association of Realtors
This listing courtesy of David Batagower , Compass RE Texas, LLC - The Heights
Monthly Payment
- Principal & Interest $
- Property Taxes $
- Home Insurance $
- VA Funding Fee $

 New - 19 hours ago