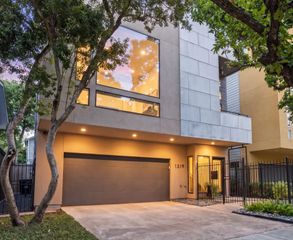
536 W 26th Street, Houston, TX 77008
- 4 beds |
- 4 baths |
- 3,191 sqft
 Single-Family Home
  Built in 2019
  3,276sqft lot
 2 car garage
  $310/sqft
  Listed 4 days ago
Property Description
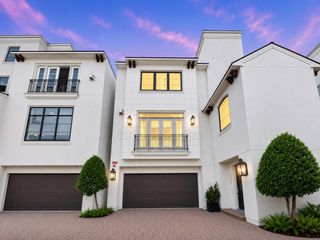
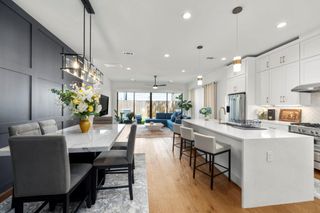
Luxury living meets timeless Creole-inspired architecture in the heart of the Houston Heights. This exceptional 4-bedroom, 3.5-bath home features elevated design and thoughtful craftsmanship. The first floor offers open-concept living and dining, a sophisticated kitchen with Bosch stainless steel appliances and marble countertops, custom iron door system, and dining room with groin vault ceiling and custom chandelier. The second floor features three bedrooms, including a hotel-inspired primary suite with private foyer, spa-like bath, and expansive walk-in closet. The third floor offers a spacious game room with wet bar, covered terrace, and flexible fourth bedroom or study with full bath. Enjoy a rare oversized, fully turfed private backyard with covered patio and gas line, plus a two-car attached garage, private driveway, and generator hookup. Ideally located near Heights dining, shopping, parks, entertainment, Downtown, and major thoroughfares.
- Listing Status:
- Active
- Date Added:
- August 20, 2026
- Data Last Updated:
- August 24, 2026 at 11:08PM
- Listing Office:
- Compass RE Texas, LLC - The Heights : 832-899-4788
- Listing Agent:
- Lorannette Lewis : 1+281-865-8981
- MLS ID:
- 9677497
- General: Balcony
- Style: Contemporary/ModernTraditional
- Parking: Attached
- Roofing: Composition
- Windows: Insulated/Low-E windows
- General: BrickCement Siding3Slab
- Originating MLS: Houston Association of Realtors
- School District: 27 - Houston
- County: Harris
- Zoning: LOT 17BLK 32HOUSTON HEIGHTS0200280000062
- Fencing: Back YardFull
- Water: Public
- Sewer: Public Sewer
- Source: Houston Association of Realtors
This listing courtesy of Lorannette Lewis , Compass RE Texas, LLC - The Heights
Monthly Payment
- Principal & Interest $
- Property Taxes $
- Home Insurance $
- VA Funding Fee $

 New - 19 hours ago