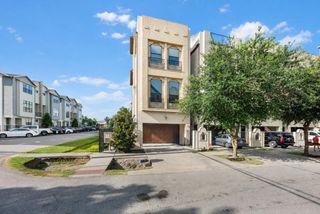
1550 Sue Barnett Drive, Houston, TX 77018
- 4 beds |
- 3 baths |
- 2,688 sqft
 Single-Family Home
  Built in 1945
  9,178sqft lot
 1 car garage
  $314/sqft
  Listed 1 day ago
Property Description
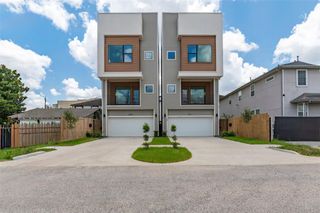
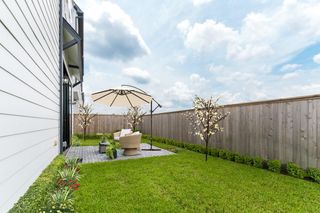
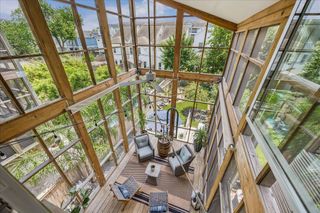
Located on one of the most coveted streets in Garden Oaks, this stunning 4-bedroom, 3-bath home features an airy open-concept layout drenched in natural light. The chef’s kitchen impresses with quartz countertops, custom cabinetry, bar seating, and flows seamlessly into a spacious family and dining area—perfect for gatherings. The first-floor guest suite offers a spa-like retreat with a soaking tub and separate shower. Upstairs, the luxurious primary suite boasts a massive walk-in closet, dual vanities, soaking tub, separate shower, and custom built-ins. Two additional secondary bedrooms—each with generous walk-in closets—and a versatile flex room complete the second floor. Outside, the expansive backyard showcases mature trees, a charming treehouse, and plenty of space for a pool or play area. Just minutes from Garden Oaks’ favorite dining, shopping, and parks, this home delivers location, style, and everyday comfort in one standout property.
- Listing Status:
- Active
- Date Added:
- July 6, 2026
- Data Last Updated:
- July 7, 2026 at 7:06AM
- Listing Office:
- RE/MAX Compass : 281-463-3300
- Listing Agent:
- Amy Patton : 1+281-380-2622
- MLS ID:
- 98398991
- General: Back Green Space
- Style: Traditional
- Parking: Detached
- Roofing: Composition
- General: Cement Siding2Slab
- Road/Access: Concrete
- Originating MLS: Houston Association of Realtors
- School District: 27 - Houston
- County: Harris
- Zoning: LT 13 BLK 56 GARDEN OAKS SEC 50660460560013
- Fencing: Back Yard
- Water: Public
- Sewer: Public Sewer
- Source: Houston Association of Realtors
This listing courtesy of Amy Patton , RE/MAX Compass
Monthly Payment
- Principal & Interest $
- Property Taxes $
- Home Insurance $
- VA Funding Fee $

 New - 1 day ago