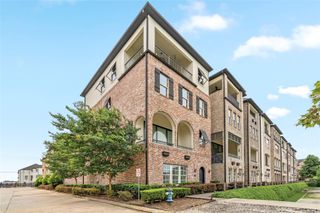
526 W 26th Street, Houston, TX 77008
- 3 beds |
- 4 baths |
- 2,810 sqft
 Single-Family Home
  Built in 2016
  3,276sqft lot
 2 car garage
  $349/sqft
  Listed 1 day ago
Property Description
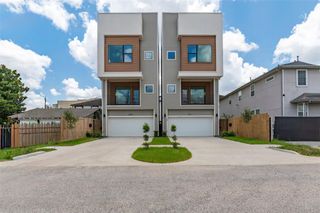
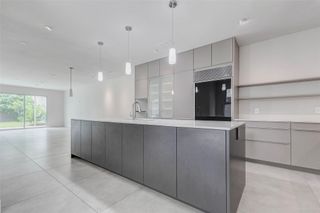
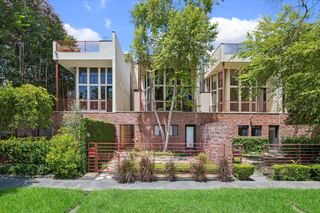
Exceptional architecture defines every aspect of this one-of-a-kind Butterfly Loft. Conceived as a modern interpretation of Houston's traditional shotgun house, its thoughtful design responds to both climate and lifestyle through a north-south orientation, natural cross-ventilation, and an efficient floor plan with virtually no wasted space. Dramatic architectural spaces celebrate thoughtful, efficient use of space, while exposed structural beams, expansive commercial-grade windows, and the iconic two-story screened porch create a seamless relationship between the indoors and the surrounding landscape. Natural light fills every room, fresh breezes flow throughout the home, and each space connects effortlessly to the next. The result is an environment that feels open yet intimate, dramatic yet welcoming—a home where architecture is not simply admired but experienced every day.
- Listing Status:
- Active
- Date Added:
- July 6, 2026
- Data Last Updated:
- July 7, 2026 at 7:06AM
- Listing Office:
- Happen Houston : 713-391-8637
- Listing Agent:
- Sandy Steitz : 1+713-392-4133
- MLS ID:
- 67114971
- General: Back Green SpaceSpa/Hot TubPrivate
- Style: Contemporary/Modern
- Parking: AttachedGarage Door OpenerDouble-Wide Driveway
- Roofing: CompositionMetalEnergy Star/Reflective Roof
- Windows: Insulated/Low-E windowsWindow Coverings
- General: Batts InsulationCement Siding3Slab on Builders Pier
- Road/Access: Asphalt
- Originating MLS: Houston Association of Realtors
- School District: 27 - Houston
- County: Harris
- Zoning: LT 12 BLK 32 HOUSTON HEIGHTS0200280000012
- Fencing: Back YardFull
- Water: Public
- Sewer: Public Sewer
- Source: Houston Association of Realtors
- Exclusions: Call Listing Agent
This listing courtesy of Sandy Steitz , Happen Houston
Monthly Payment
- Principal & Interest $
- Property Taxes $
- Home Insurance $
- VA Funding Fee $

 New - 1 day ago