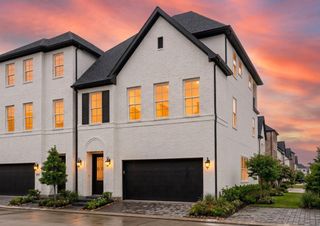
6017 Cottage Grove Lake Drive, Houston, TX 77007
- 4 beds |
- 5 baths |
- 3,211 sqft
 Single-Family Home
  Built in 2020
  2,304sqft lot
 2 car garage
  $280/sqft
  Listed 2 days ago
Property Description
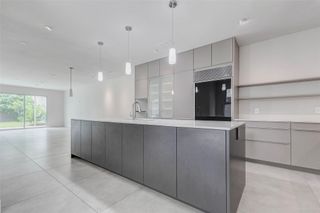
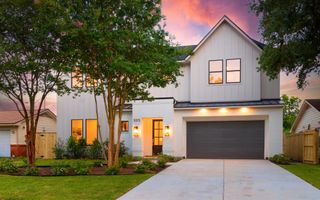
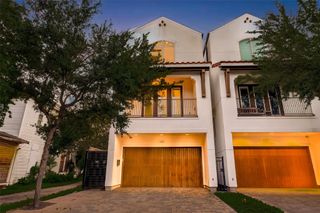
Professionally decorated and designed home by a local designer, this stunning four-story home features impressive lake views & custom details with high-end finishes throughout. The main-floor office showcases a floor-to-ceiling custom desk and built-ins, designer lighting, creating an impressive workspace. The upstairs open living area features a custom media wall with a digital fireplace, a built-in bar, a custom wine wall with a bench, motorized blinds, custom draperies, and an elegantly designed mid-level powder bath. The luxurious primary suite includes designer wallpaper, a spa-like en-suite bath & custom closet built-ins. The fully furnished fourth-floor game room is an entertainer's dream, featuring custom wood accent walls, a pool table with bar seating, a workout area, and a balcony with hanging swing chairs and artificial turf. Too many custom details to mention. Oversized two-car garage featuring extra storage & epoxy floors. All items in the home convey with the property.
- Listing Status:
- Active
- Date Added:
- July 3, 2026
- Data Last Updated:
- July 6, 2026 at 2:08AM
- Listing Office:
- Ferris Realty : 512-573-6990
- Listing Agent:
- Kyler Ferris : 1+713-360-8984
- MLS ID:
- 15779686
- General: Balcony
- Style: MediterraneanSpanish
- Parking: AttachedOversizedGarage Door Opener
- Roofing: Composition
- Windows: Insulated/Low-E windowsWindow Coverings
- General: Batts InsulationInsulation - Blown FiberglassBrickCement Siding4Slab
- Road/Access: Concrete
- HOA Amenities: Dog ParkPondPoolTrail(s)2531.0Annually
- Originating MLS: Houston Association of Realtors
- School District: 27 - Houston
- County: Harris
- Zoning: LT 12 BLK 5 COTTAGE GROVE LAKE1376020050012
- Water: Public
- Sewer: Public Sewer
- Source: Houston Association of Realtors
This listing courtesy of Kyler Ferris , Ferris Realty
Monthly Payment
- Principal & Interest $
- Property Taxes $
- Home Insurance $
- VA Funding Fee $

 New - 1 day ago