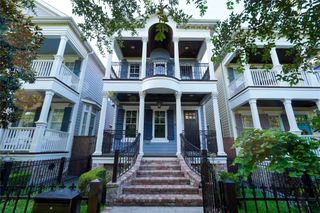
5313 Verdome Lane, Houston, TX 77092
- 4 beds |
- 4 baths |
- 3,255 sqft
 Single-Family Home
  Built in 2026
  6,900sqft lot
 2 car garage
  $315/sqft
  Listed 3 days ago
Property Description
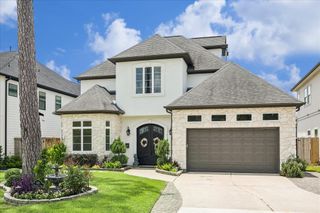
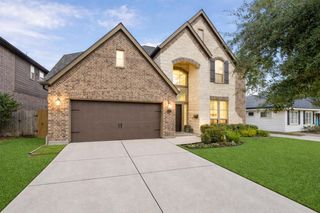
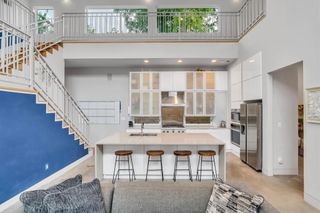
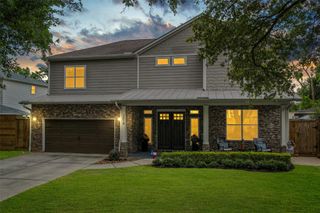
Experience elevated living in this exceptional new construction home in Oak Forest, where every detail has been intentionally designed to blend timeless elegance with modern comfort. Soaring 20ft ceilings, expansive windows, and an open-concept floor plan fill the home with natural light, creating a bright and inviting atmosphere. The designer kitchen showcases premium finishes, custom cabinetry, an oversized waterfall island, butler's pantry & seamless flow into the spacious living area anchored by a striking fireplace and built-ins. Thoughtful architectural details, curated fixtures, and refined craftsmanship are evident throughout. The private primary suite offers a luxurious retreat with a spa-inspired bath and generous walk-in closet, while spacious secondary bedrooms provide comfort and flexibility. Complete with a covered outdoor living area, lush backyard, & exceptional curb appeal, this Oak Forest masterpiece is designed for effortless living and unforgettable entertaining.
- Listing Status:
- Active
- Date Added:
- July 2, 2026
- Data Last Updated:
- July 6, 2026 at 12:06AM
- Listing Office:
- Keller Williams Realty Metropolitan : 713-621-8001
- Listing Agent:
- Matthew Gullo : 1+713-299-6215
- MLS ID:
- 4752658
- Style: FarmhouseTraditional
- Parking: AttachedAdditional ParkingGarage Door OpenerDouble-Wide Driveway
- Roofing: Composition
- Windows: Insulated/Low-E windows
- General: Spray Foam InsulationBrickCement Siding2Slab
- Road/Access: Asphalt
- Originating MLS: Houston Association of Realtors
- School District: 27 - Houston
- County: Harris
- Zoning: LT 12 BLK 7 OAK FOREST SEC 160804370000012
- Water: Public
- Sewer: Public Sewer
- Source: Houston Association of Realtors
- Exclusions: None
This listing courtesy of Matthew Gullo , Keller Williams Realty Metropolitan
Monthly Payment
- Principal & Interest $
- Property Taxes $
- Home Insurance $
- VA Funding Fee $

 New - 2 days ago