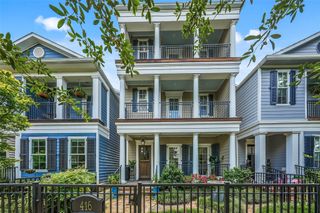
537 W 22nd St, Houston, TX 77008
- 3 beds |
- 3 baths |
- 2,639 sqft
 Single-Family Home
  Built in 2013
  —— sqft lot
  2 car garage
  $405/sqft
  Listed 7 days ago
Property Description
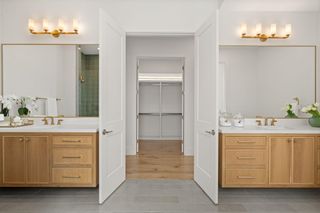
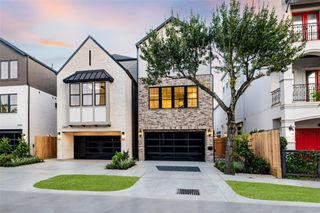
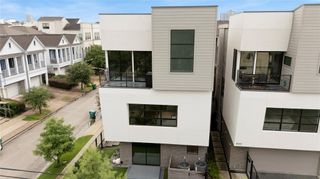
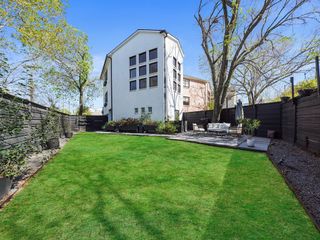
This exceptional Heights free-standing home offers desirable first-floor living within walking distance of vibrant 19th Street and popular restaurants, boutiques, galleries, HEB, and the nearby hike & bike trail. Spanning 2,639 square feet, this 3-bedroom, 2.5-bath home blends timeless Heights charm with elevated updates throughout. The functional floor plan includes a formal dining room, private office, spacious living area open to the kitchen, and a flexible sitting room. High-end finishes feature upgraded Wolf appliances, premium countertops and fixtures, and custom millwork. The luxurious primary bath showcases marble finishes and a classic clawfoot bathtub. A fully fenced yard, rear patio, covered front porches, and alley-access detached garage complete this exceptional Heights home.
- Listing Status:
- Active
- Date Added:
- June 28, 2026
- Data Last Updated:
- July 5, 2026 at 11:08PM
- Listing Office:
- Compass RE Texas, LLC - The Heights : 832-899-4788
- Listing Agent:
- Lorannette Lewis : 1+281-865-8981
- MLS ID:
- 16401386
- General: Back Green SpaceBalcony
- Style: Traditional
- Parking: DetachedAlley Access
- Roofing: Composition
- General: BrickCement Siding2Slab
- Originating MLS: Houston Association of Realtors
- School District: 27 - Houston
- County: Harris
- Zoning: LT 5 BLK 1 ACADIAN HEIGHTS SE C 21338070010005
- Fencing: Full
- Sewer: Public Sewer
- Source: Houston Association of Realtors
This listing courtesy of Lorannette Lewis , Compass RE Texas, LLC - The Heights
Monthly Payment
- Principal & Interest $
- Property Taxes $
- Home Insurance $
- VA Funding Fee $

 New - 2 days ago