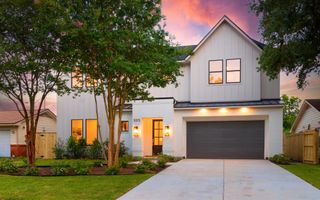
416 W 18th Street, Houston, TX 77008
- 3 beds |
- 4 baths |
- 2,877 sqft
 Single-Family Home
  Built in 2014
  3,302sqft lot
 2 car garage
  $443/sqft
  Listed 5 days ago
Property Description
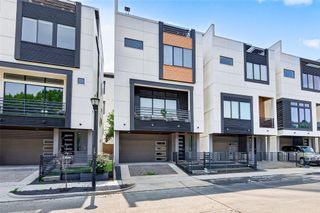
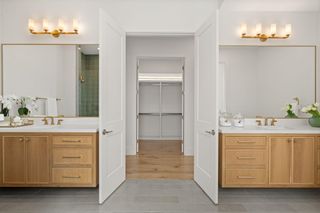
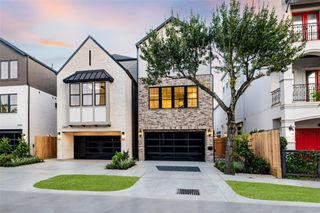
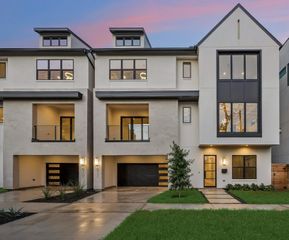
This is the home you have been looking for! Beautiful 3 bedroom, 3.5 bath home that has been well maintained in a prime Heights location. Generous rooms, Apple Full Home Automation Kit with security, high ceilings, crown mouldings, solid core doors, great layout for entertaining. Large kitchen with high end appliances and huge island. Open concept. Lots of great storage and closets. DR has wine closet and dry bar. Vast 2nd floor primary retreat with fireplace and balcony plus 2 closets and large bathroom with spa tub and walk in shower. Other bedrooms each have en suite bath and its own ipe wood balcony. Whole house generator. 2 car garage with EV charger. Brick courtyard/patio. Quick walk to 19th Street for dining, coffee, concerts, shopping, or White Linen Night. Heights Hike and Bike Trail and Heights Blvd. Jogging Trail mere blocks away. Live in the middle of everything the Heights has to offer! Move in ready. This house will not disappoint, perfect for entertaining!
- Listing Status:
- Active
- Date Added:
- June 30, 2026
- Data Last Updated:
- July 6, 2026 at 4:08AM
- Listing Office:
- Boulevard Realty : 713-862-1600
- Listing Agent:
- Allison Hartzell : 1+832-293-9526
- MLS ID:
- 91273988
- General: BalconySprinkler System
- Style: Other
- Parking: DetachedAlley AccessGarage Door Opener
- Roofing: Composition
- Windows: Insulated/Low-E windowsWindow Coverings
- General: Cement SidingUnknown3Other
- Originating MLS: Houston Association of Realtors
- School District: 27 - Houston
- County: Harris
- Zoning: LT 8 BLK 121 HOUSTON HEIGHTS0201170000069
- Fencing: Back YardFull
- Water: Public
- Sewer: Public Sewer
- Source: Houston Association of Realtors
This listing courtesy of Allison Hartzell , Boulevard Realty
Monthly Payment
- Principal & Interest $
- Property Taxes $
- Home Insurance $
- VA Funding Fee $


 New - 1 day ago