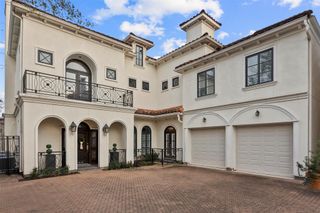
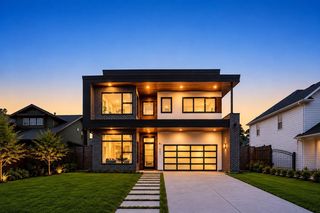
1601 Pine Chase Drive, Houston, TX 77055
- 5 beds |
- 5 baths |
- 5,872 sqft
 Single-Family Home
  Built in 2009
  8,995sqft lot
 2 car garage
  $255/sqft
  Listed 11 days ago
Property Description
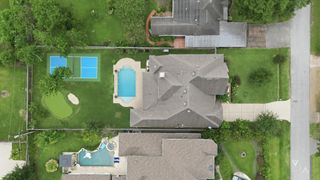
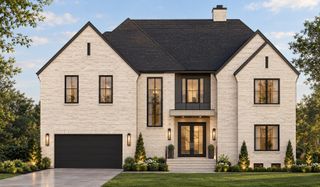
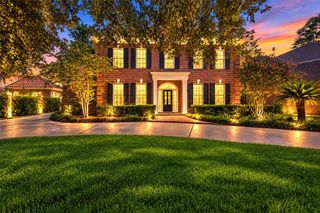
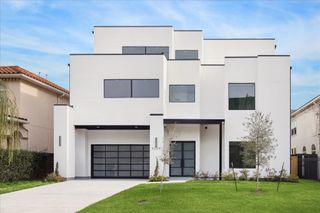
Striking modern architecture meets effortless functionality in Houston’s coveted 77055 zip code. Built in 2009, this light-filled residence features grand soaring ceilings that frame a multi-story living space focused on a modern architectural fireplace. Both the primary suite and guest suite are downstairs for easy multi-generational living. Premium engineered wood floors flow past a dedicated wet bar and wine fridge into a chef’s kitchen boasting an expansive island, flat-panel cabinetry, dual wall ovens, and dark stone counters. Additional prep kitchen also hosts the 1st floor laundry room. This thoughtfully designed layout blends dramatic open volumes with cozy, functional living spaces bathed in natural light through oversized windows across the back. New roof installed 2026. Enjoy top-tier convenience minutes from Valley Oaks Elem, Memorial HS, Barnaby’s, Slow Pokes and The Blind Goat. Modern elegance and prime location combine to create the ultimate Spring Branch retreat.
- Listing Status:
- Active
- Date Added:
- October 2, 2026
- Data Last Updated:
- October 13, 2026 at 7:07AM
- Listing Office:
- Martha Turner Sotheby's International Realty : 713-520-1981
- Listing Agent:
- Richard Stone : 1+713-545-6324
- MLS ID:
- 36913583
- General: Outdoor KitchenSide YardSprinkler System
- Style: Contemporary/Modern
- Parking: Attached/Detached GarageGarage Door OpenerDouble-Wide Driveway
- Roofing: Composition
- Windows: Insulated/Low-E windowsWindow Coverings
- General: Brick2Slab
- Road/Access: Concrete
- Originating MLS: Houston Association of Realtors
- School District: 49 - Spring Branch
- County: Harris
- Zoning: LT 8 BLK 1 GLENMORE FOREST0770590010008
- Fencing: Back Yard
- Water: Public
- Sewer: Public Sewer
- Source: Houston Association of Realtors
This listing courtesy of Richard Stone , Martha Turner Sotheby's International Realty
Monthly Payment
- Principal & Interest $
- Property Taxes $
- Home Insurance $
- VA Funding Fee $