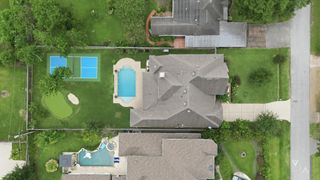
1419 Nantucket Drive, Houston, TX 77057
- 4 beds |
- 5 baths |
- 5,016 sqft
 Single-Family Home
  Built in 2000
  6,826sqft lot
 2 car garage
  $289/sqft
  Listed 1 month ago
Property Description
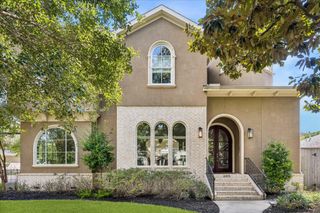
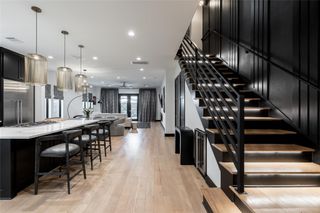
Welcome to this captivating Lucian Hood designed residence, where timeless Mediterranean architecture meets refined luxury. Exclusively situated behind a private gate, this home offers an exceptional sense of privacy met with meticulous craftsmanship and thoughtful architectural details throughout. The first floors open plan offers flexibility for everyday life and entertaining. An elevator provides effortless access between levels and the two car garage has ample space for vehicles and storage. The oversized primary has two separate bathrooms and closets designed to provide an exceptional level of comfort and space. From its distinctive architecture to its carefully considered interiors, every detail contributes to the enduring beauty and character of this timeless residence.
- Listing Status:
- Active
- Date Added:
- September 8, 2026
- Data Last Updated:
- October 13, 2026 at 7:07AM
- Listing Office:
- Capital Real Estate Commercial, Inc. : 713-681-1100
- Listing Agent:
- Troup Rolland : 1+281-797-6178
- MLS ID:
- 17440151
- General: Sprinkler System
- Style: Mediterranean
- Parking: Driveway GateAttachedAdditional Parking
- Roofing: Tile
- General: Stucco3Slab
- Originating MLS: Houston Association of Realtors
- School District: 27 - Houston
- County: Harris
- Zoning: LT 2 BLK 1 CHANDLER PLACE1210650010002
- Fencing: Back YardFull
- Water: Public
- Sewer: Public Sewer
- Source: Houston Association of Realtors
This listing courtesy of Troup Rolland , Capital Real Estate Commercial, Inc.
Monthly Payment
- Principal & Interest $
- Property Taxes $
- Home Insurance $
- VA Funding Fee $

 New - 3 days ago