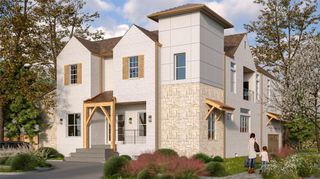
5538 Indigo Street, Houston, TX 77096
- 4 beds |
- 5 baths |
- 4,438 sqft
 Single-Family Home
  Built in 2026
  7,924sqft lot
 2 car garage
  $315/sqft
  Listed 6 days ago
Property Description
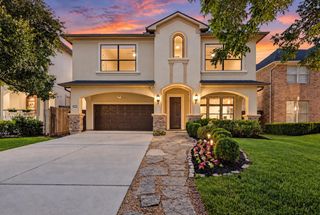
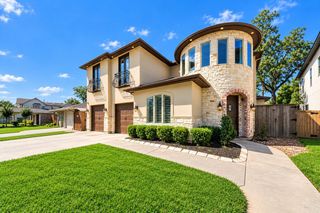
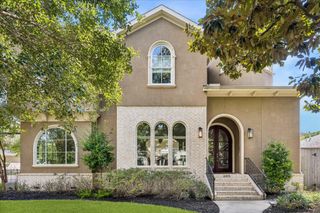
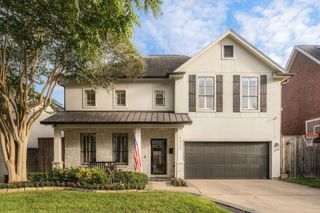
Discover luxury living at 5538 Indigo Street, a new construction gem in Meyerland. This stunning home features a chef-inspired kitchen, vaulted ceilings, and premium finishes. Enjoy an open-concept layout perfect for entertaining, a game room with a bar alcove, and a primary suite with a soaking tub and oversized walk-in closet. One bedroom down offers an ensuite bathroom or could be second primary suite. Situated on a corner lot, this property also includes a butler's pantry, home office/study, and an island kitchen with casual dining. Embrace elegance with a covered porch, back yard ready for a pool, cedar fencing, and brick accents. Contact us for more information.
- Listing Status:
- Active
- Date Added:
- October 7, 2026
- Data Last Updated:
- October 13, 2026 at 5:06AM
- Listing Office:
- Compass RE Texas, LLC - Houston : 832-899-4788
- Listing Agent:
- Dennis Pow-Sang : 1+713-291-1222
- MLS ID:
- 19533647
- General: BalconySprinkler System
- Style: Contemporary/ModernOther
- Parking: Attached
- Roofing: Composition
- Windows: Insulated/Low-E windows
- General: Batts InsulationBrickCement Siding2Block & BeamOther
- Road/Access: ConcreteCurbs
- Originating MLS: Houston Association of Realtors
- School District: 27 - Houston
- County: Harris
- Zoning: LT 11 BLK 2 NORWOOD MEADOWS0922860000011
- Fencing: Back YardFull
- Water: Public
- Sewer: Public Sewer
- Source: Houston Association of Realtors
This listing courtesy of Dennis Pow-Sang , Compass RE Texas, LLC - Houston
Monthly Payment
- Principal & Interest $
- Property Taxes $
- Home Insurance $
- VA Funding Fee $

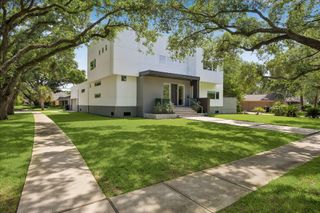
 New - 1 day ago