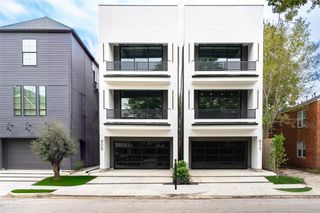
4424 Betty Street, Bellaire, TX 77401
- 4 beds |
- 4 baths |
- 3,936 sqft
 Single-Family Home
  Built in 2000
  5,127sqft lot
 2 car garage
  $318/sqft
  Listed 5 days ago
Property Description
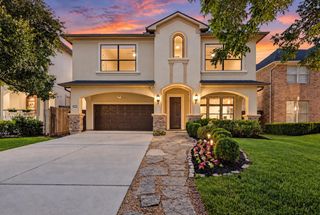
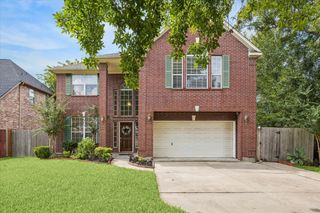
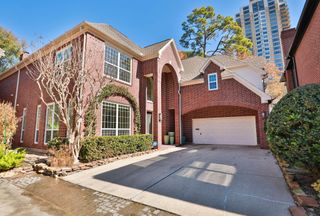
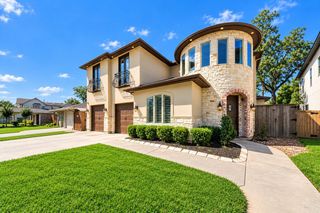
Beautifully updated home in the heart of Bellaire/Southdale, across from the Nature Discovery Center & Russ Pitman Park! Wonderful floor plan features hardwood floors, designer finishes & exceptional living spaces. Formal dining room w/built-ins & beverage refrigerator. Spacious living room w/fireplace & custom built-ins opens to the stunning kitchen w/large island/breakfast bar, stainless appliances, custom cabinetry & spacious breakfast area. 1st Floor also offers a home office/possible 5th bedroom w/gorgeous full bath & mudroom. Upstairs features a spacious game room w/adorable built-in playhouse, 3 fantastic secondary bedrooms, Hollywood bath + additional full bath. Gorgeous, serene primary suite features, decorative accent molding, designer chandelier, hardwood floors & inviting sitting area while the luxurious bath offers dual vanities, freestanding tub, glass-enclosed shower & 2 walk-in closets!! Fabulous Bellaire location convenient to parks, shopping, dining & Medical Center!
- Listing Status:
- Active
- Date Added:
- October 8, 2026
- Data Last Updated:
- October 13, 2026 at 4:06AM
- Listing Office:
- Bernstein Realty : 713-932-1032
- Listing Agent:
- Amy Bernstein : 1+713-882-1166
- MLS ID:
- 72367200
- General: Sprinkler System
- Style: Traditional
- Parking: AttachedGarage Door Opener
- Roofing: Composition
- Windows: Window Coverings
- General: Batts InsulationBrickStucco2Slab
- Road/Access: AsphaltConcreteCurbs
- Originating MLS: Houston Association of Realtors
- School District: 27 - Houston
- County: Harris
- Zoning: LT 16 BLK 12 SOUTHDALE0591260120024
- Fencing: Back Yard
- Water: Public
- Sewer: Public Sewer
- Source: Houston Association of Realtors
- Exclusions: See Offer Instructions
This listing courtesy of Amy Bernstein , Bernstein Realty
Monthly Payment
- Principal & Interest $
- Property Taxes $
- Home Insurance $
- VA Funding Fee $

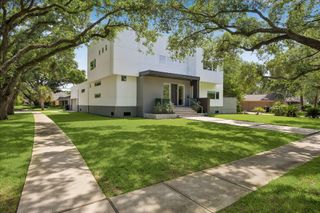
 New - 1 day ago