9614 Chatfield Street, Houston, TX 77025
- 4 beds |
- 4 baths |
- 3,643 sqft
 Single-Family Home
  Built in 2015
  6,987sqft lot
 2 car garage
  $336/sqft
  Listed 4 days ago
Property Description
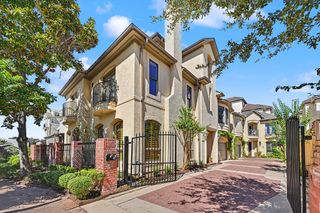
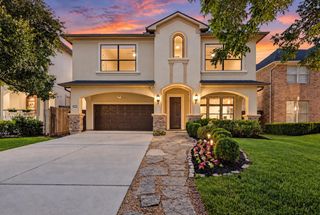
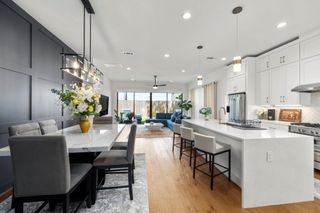
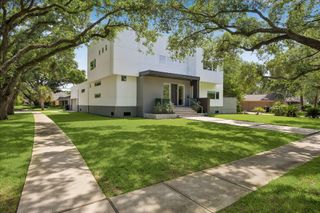
Not your typical builder home! Built in 2015, this Westridge custom offers distinctive architecture, a striking turret entry and thoughtful design throughout. The open floor plan features 4 bedrooms, a private study with French doors and built-ins, plus a game room that could serve as a 5th bedroom. An oversized island kitchen with KitchenAid appliances, walk-in pantry and butler’s pantry/coffee bar opens to the family room with wood beam ceiling accents. Custom cabinetry, tray ceilings, designer lighting and exceptional closet space set this home apart. A standout feature is the oversized laundry/mudroom connecting the garage to the custom primary closet. Outside, enjoy an expansive covered patio with summer kitchen, a large backyard and privacy fencing. Smart home features, camera-ready AV rack and exterior under-eave lighting add convenience. Meticulously cared for with recent updates, this home delivers the space and quality that buyers appreciate. Plus, the location is 10/10!
- Listing Status:
- Active
- Date Added:
- October 9, 2026
- Data Last Updated:
- October 13, 2026 at 4:06AM
- Listing Office:
- Compass RE Texas, LLC - Houston : 832-899-4788
- Listing Agent:
- Kelly Stewart : 1+832-724-4402
- MLS ID:
- 32226518
- General: Outdoor Kitchen
- Style: OtherTraditional
- Parking: AttachedGarage Door OpenerDouble-Wide Driveway
- Roofing: Composition
- Windows: Insulated/Low-E windowsWindow Coverings
- General: StoneStuccoWood Siding2Slab
- Road/Access: Asphalt
- Originating MLS: Houston Association of Realtors
- School District: 27 - Houston
- County: Harris
- Zoning: LT 6 BLK 1 WESTRIDGE ANNEX0761860010006
- Fencing: Full
- Water: Public
- Sewer: Public Sewer
- Source: Houston Association of Realtors
This listing courtesy of Kelly Stewart , Compass RE Texas, LLC - Houston
Monthly Payment
- Principal & Interest $
- Property Taxes $
- Home Insurance $
- VA Funding Fee $

 New - 1 day ago