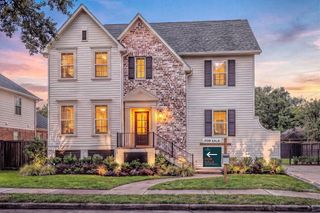
5535 Birdwood Road, Houston, TX 77096
- 4 beds |
- 5 baths |
- 4,577 sqft
 Single-Family Home
  Built in 2026
  7,841sqft lot
 2 car garage
  $295/sqft
  Listed 7 days ago
Property Description
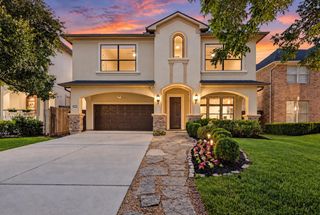
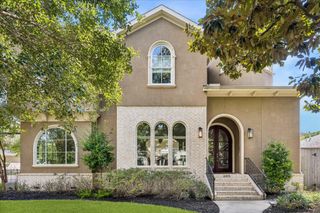
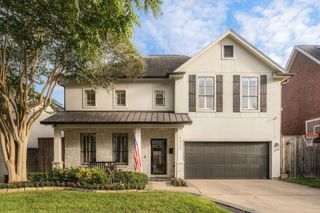
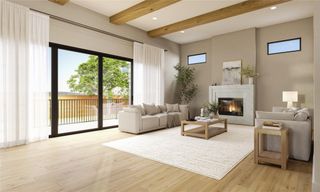
Experience luxury living at 5535 Birdwood Road, a custom-designed Oracle Signature home in the heart of Meyerland. This exceptional residence offers 4 full baths, 2 luxurious primary suites, and an optional 5th bedroom or private office to fit your lifestyle. Thoughtfully designed with soaring ceilings, quartz countertops, sleek cabinetry, and premium Dacor stainless steel appliances, including an oversized island, 8-burner gas range, and pot filler. Entertain with ease in the formal dining room featuring a stunning wine display with custom cabinetry, sink, and wine cooler. Both primary suites boast spa-inspired baths with soaking tubs, oversized walk-in showers, dual vanities, and spacious closets with center islands. Enjoy a game room, covered patio, second-floor balcony, large utility room with sink and porcelain tile, and timeless brick traditional-modern architecture. Estimated completion November 2026.
- Listing Status:
- Active
- Date Added:
- October 6, 2026
- Data Last Updated:
- October 13, 2026 at 7:07AM
- Listing Office:
- Mira Properties : 832-649-5600
- Listing Agent:
- Oron Peer : 1+832-400-6402
- MLS ID:
- 48208635
- Style: Contemporary/ModernTraditional
- Parking: AttachedGarage Door Opener
- Roofing: Composition
- General: BrickCement Siding2Slab
- Originating MLS: Houston Association of Realtors
- School District: 27 - Houston
- County: Harris
- Zoning: LT 37 BLK 1 BARKLEY CIRCLE0940140000037
- Water: Public
- Sewer: Public Sewer
- Source: Houston Association of Realtors
This listing courtesy of Oron Peer , Mira Properties
Monthly Payment
- Principal & Interest $
- Property Taxes $
- Home Insurance $
- VA Funding Fee $

 New - 1 day ago