1630 Beachcomber Lane, Houston, TX 77062
- 3 beds |
- 2 baths |
- 2,144 sqft
 Single-Family Home
  Built in 1965
  8,041sqft lot
 2 car garage
  $126/sqft
  Listed 3 days ago
Property Description
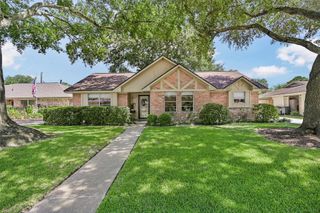
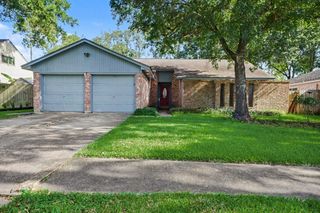
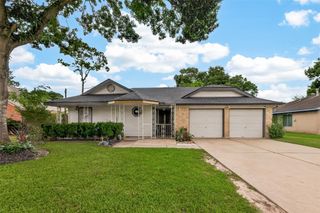
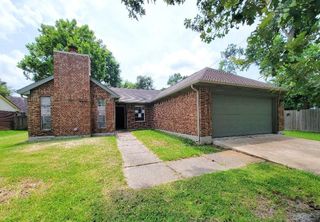
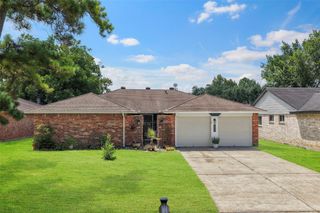
Welcome home to this well-maintained brick one-story featuring a charming covered front porch, partial porte-cochère, & an extra-long driveway with ample parking. Inside, flexible living spaces include a formal living room & a spacious den with custom built-ins & recessed sliding doors for added privacy. The bright kitchen offers abundant cabinetry, a breakfast bar, & includes the refrigerator, washer, & gas dryer. An oversized utility room provides exceptional storage & workspace. The private primary suite features a vanity, tub/shower combination, & generous closet space, while the secondary bedrooms are comfortably sized. Outdoors, enjoy a sprawling backyard with a 15'x25' covered patio, offering plenty of room to entertain, play, or add a future pool. Energy-efficient Low-E windows help keep utility costs down. Ideally located near community pools, parks, ball fields, trails, Exploration Green, NASA, Clear Lake, Kemah, Galveston, shopping, dining, & zoned to highly acclaimed CCISD.
- Listing Status:
- Active
- Date Added:
- July 9, 2026
- Data Last Updated:
- July 12, 2026 at 12:06PM
- Listing Office:
- Stanfield Properties : 281-482-7000
- Listing Agent:
- Terri Zinke Jackson : 1+713-444-5616
- MLS ID:
- 11146011
- Style: Traditional
- Parking: AttachedDouble-Wide Driveway
- Roofing: Composition
- Windows: Insulated/Low-E windowsWindow Coverings
- General: Batts InsulationInsulation - Blown CelluloseBrickWood Siding1Slab
- Road/Access: ConcreteCurbs
- HOA Amenities: ClubhousePlaygroundTrail(s)69.0Annually
- Originating MLS: Houston Association of Realtors
- School District: 9 - Clear Creek
- County: Harris
- Zoning: E 12.91 FT OF LT 345 & W 54.09 FT OF LT 346 BLK 31 CLEAR LAK0964750000346
- Fencing: Back Yard
- Water: Public
- Sewer: Public Sewer
- Source: Houston Association of Realtors
This listing courtesy of Terri Zinke Jackson , Stanfield Properties
Monthly Payment
- Principal & Interest $
- Property Taxes $
- Home Insurance $
- VA Funding Fee $

 New - 1 day ago